100% Escrow ProtectionBuilder funds remain locked in an independent trust account until physical delivery and signed inspection.
Icon Maison Miniature en Bois Moderne
MAISON MINIATURE EN BOIS MODERNENordic Wood Modular Homes
100% Escrow Custody Guaranteed
Official Certified Model• 100% Escrow Fiduciary Protection

156 Sq Ft Modular Container Home – 1 Bedroom with Kitchen & Bathroom, Expandable Design

Official Builder: Little Houses For Sale•Turnkey Delivery Across Europe
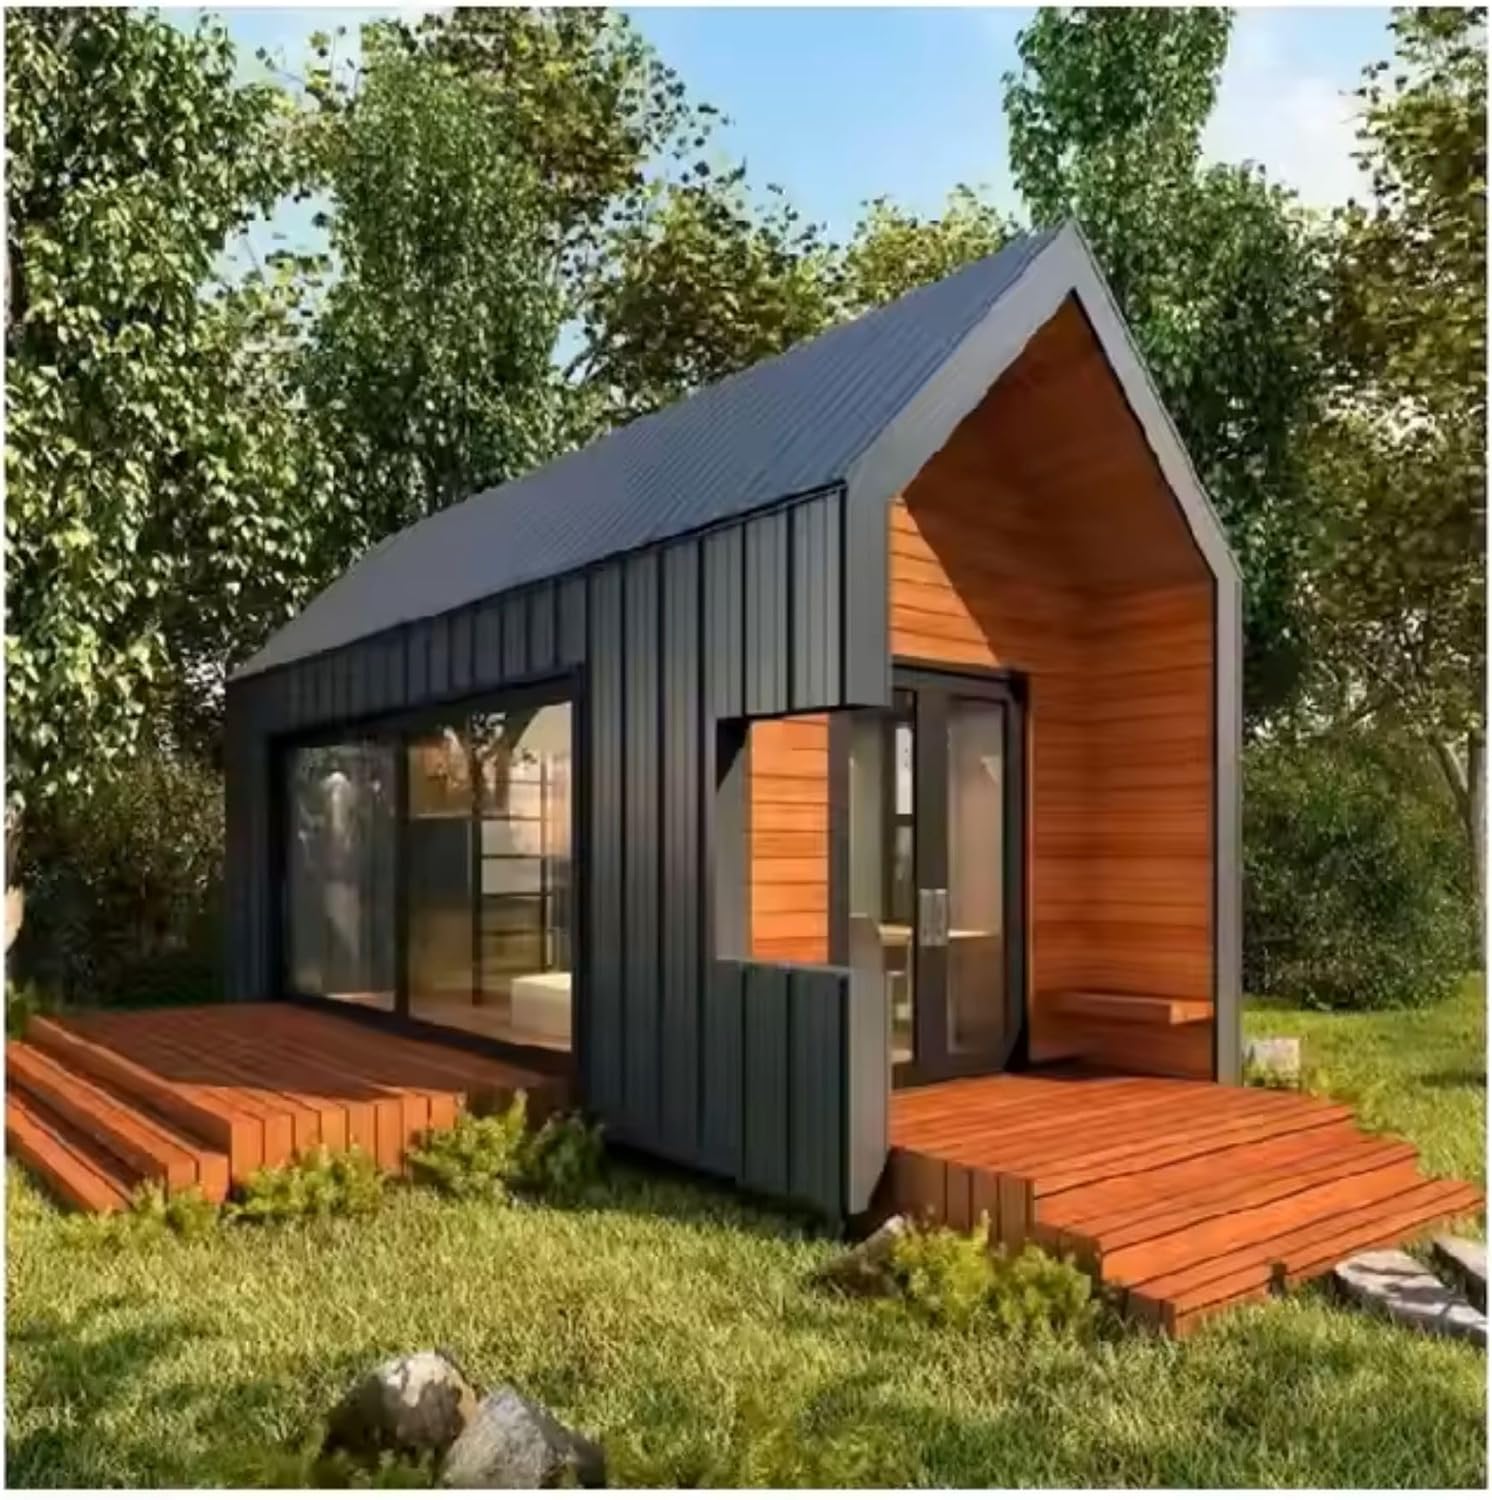
156 Sq Ft Modular Container Home – 1 Bedroom with Kitchen & Bathroom, Expandable Design - Photo 1
100% Escrow Protected
1/8 Photos
Sale Price40,600 €
Estimated PaymentFrom 674 €/mo
Living Space14 m² (156 sqft)
Bedrooms1 bed
Bathrooms1 bath

Model Overview & Description

Modern Expandable Container Home for Flexible Living This 156 sq ft modular container house offers the ideal balance of compact living, affordability, and strength. Designed with a full kitchen, bathroom, and comfortable bedroom, it’s the perfect fit for singles, couples, or families who want an efficient home solution that’s easy to set up and move. Practical Layout Bedroom: Cozy and private sleeping space for comfort. Living Area: Bright and open with large windows for plenty of natural light. Kitchen: Includes cabinetry, sink, taps, and hot/cold water plumbing. Bathroom: Equipped with toilet, shower, sink, mirror, and cabinets; designed with wet/dry separation. Durable Construction Steel Frame: Built from Q235 galvanized steel with square-tube reinforcement. Insulated Panels: 75mm fireproof EPS sandwich with glass silk wool for thermal and sound protection. Roof & Floor: 50mm fireproof EPS roof panels and 15mm fire-resistant cement fiber board floor. Windows & Doors: Double-glazed PVC sliding windows with secure steel doors. Safety & Efficiency Fireproof: Class A fire rating. Weather-Resistant: Waterproof, seismic-resistant (grade 9), and wind-resistant (level 11). Customizable: Exterior colors and finishes can be customized to suit your preferences. Quick Setup Expandable design allows for assembly in just 10 minutes . Easy to install with minimal labor, making it a cost-effective solution for both temporary and long-term housing. Specifications Technical Specifications Dimensions (L × W × H) 234 in × 96.5 in × 106.2 in (~19.5 ft × 8 ft × 8.8 ft) Living Area 156 sq ft Bedrooms / Bathrooms 1 / 1 Weight 4,000 kg (~8,818 lb) Style Modern Color Customizable Materials Metal, alloy steel, EPS sandwich panels Warranty & Support Comes with Amazon’s voluntary 30-day return policy and manufacturer’s warranty. Support includes installation guidance, wiring, and plumbing pre-installed to U.S. standards. Perfect For Affordable small family homes Backyard ADU or guest house Vacation cabins or off-grid retreats Temporary or mobile residential solutions

Technical Specifications & Construction Standards

Bed
1
Bath
1
Sq ft
156
Length
19.5 ft
Bedrooms
1
Bathrooms
1
Square feet
156 sq ft
Width
8 ft
Height
8.8 ft
Free Official Quote • 0 Obligation Response within 2 hours

Request an Official Quote & Specs

Receive the complete technical specifications, floor plan options, and accurate delivery freight cost to your property for 156 Sq Ft Modular Container Home – 1 Bedroom with Kitchen & Bathroom, Expandable Design.

Or connect instantly:Direct WhatsApp
100% Escrow Account Protected•Strictly Confidential (GDPR Compliant)•No credit card or banking details required
100% Escrow Fiduciary Protection

Total Buyer Capital Guarantee

Your down payment is deposited into an independent, segregated Escrow Trust account at Santander Bank Polska S.A. The manufacturer has zero authorization to withdraw funds until the home is physically delivered to your property and you sign the on-site inspection protocol.

  • Segregated Trust Account at Santander
  • Manufacturer paid ONLY upon physical delivery
  • European SEPA Core Direct Debit (0% early penalty)
Financing Application for 156 Sq Ft Modular Container Home – 1 Bedroom with Kitchen & Bathroom, Expandable Design

Customize Your Down Payment and Monthly Loan Term

Select your preferred terms, confirm mandatory Escrow custody protections, and digitally sign your order below.

Horizon Duo 40′ Eco Living
Installation Included

Horizon Duo 40′ Eco Living

40' x 8' x 9.5' · 100% Escrow Protected

Total Turnkey Price$45,430 USDIncludes Crane Placement & Leveling
1
2
3
4
Step 1 of 4 • Terms & Affordability

Adjust Your Down Payment & Repayment Terms

Turnkey price includes full on-site installation and crane offloading. Monthly payments start only after installation and walkthrough inspection.

Zero Payments During the 3-Month Build Phase

Only your down payment is deposited into the segregated Escrow Trust account. Your monthly direct debit of $754/month begins only 30 days AFTER the unit is craned onto your property, completely installed, and you sign off on the delivery inspection.

Architectural Option
20% ($9,086 USD)
10% ($4,543)20% (Standard)50% ($22,715)
Tier-1 Instant Approval: 20% down unlocks priority manufacturing queue.
Scheduled Monthly Debit
$754/ month

✓ $0.00 due during manufacturing • Starts 30 days after install

Selected Package:Structural Shell Only
Agreed Price (Install Included):$45,430
Down Payment to Escrow (20%):$9,086
Financed Principal:$36,344
Delivery Timeframe:Within 3 Months Max
No pre-payment penalties. You can payoff anytime.