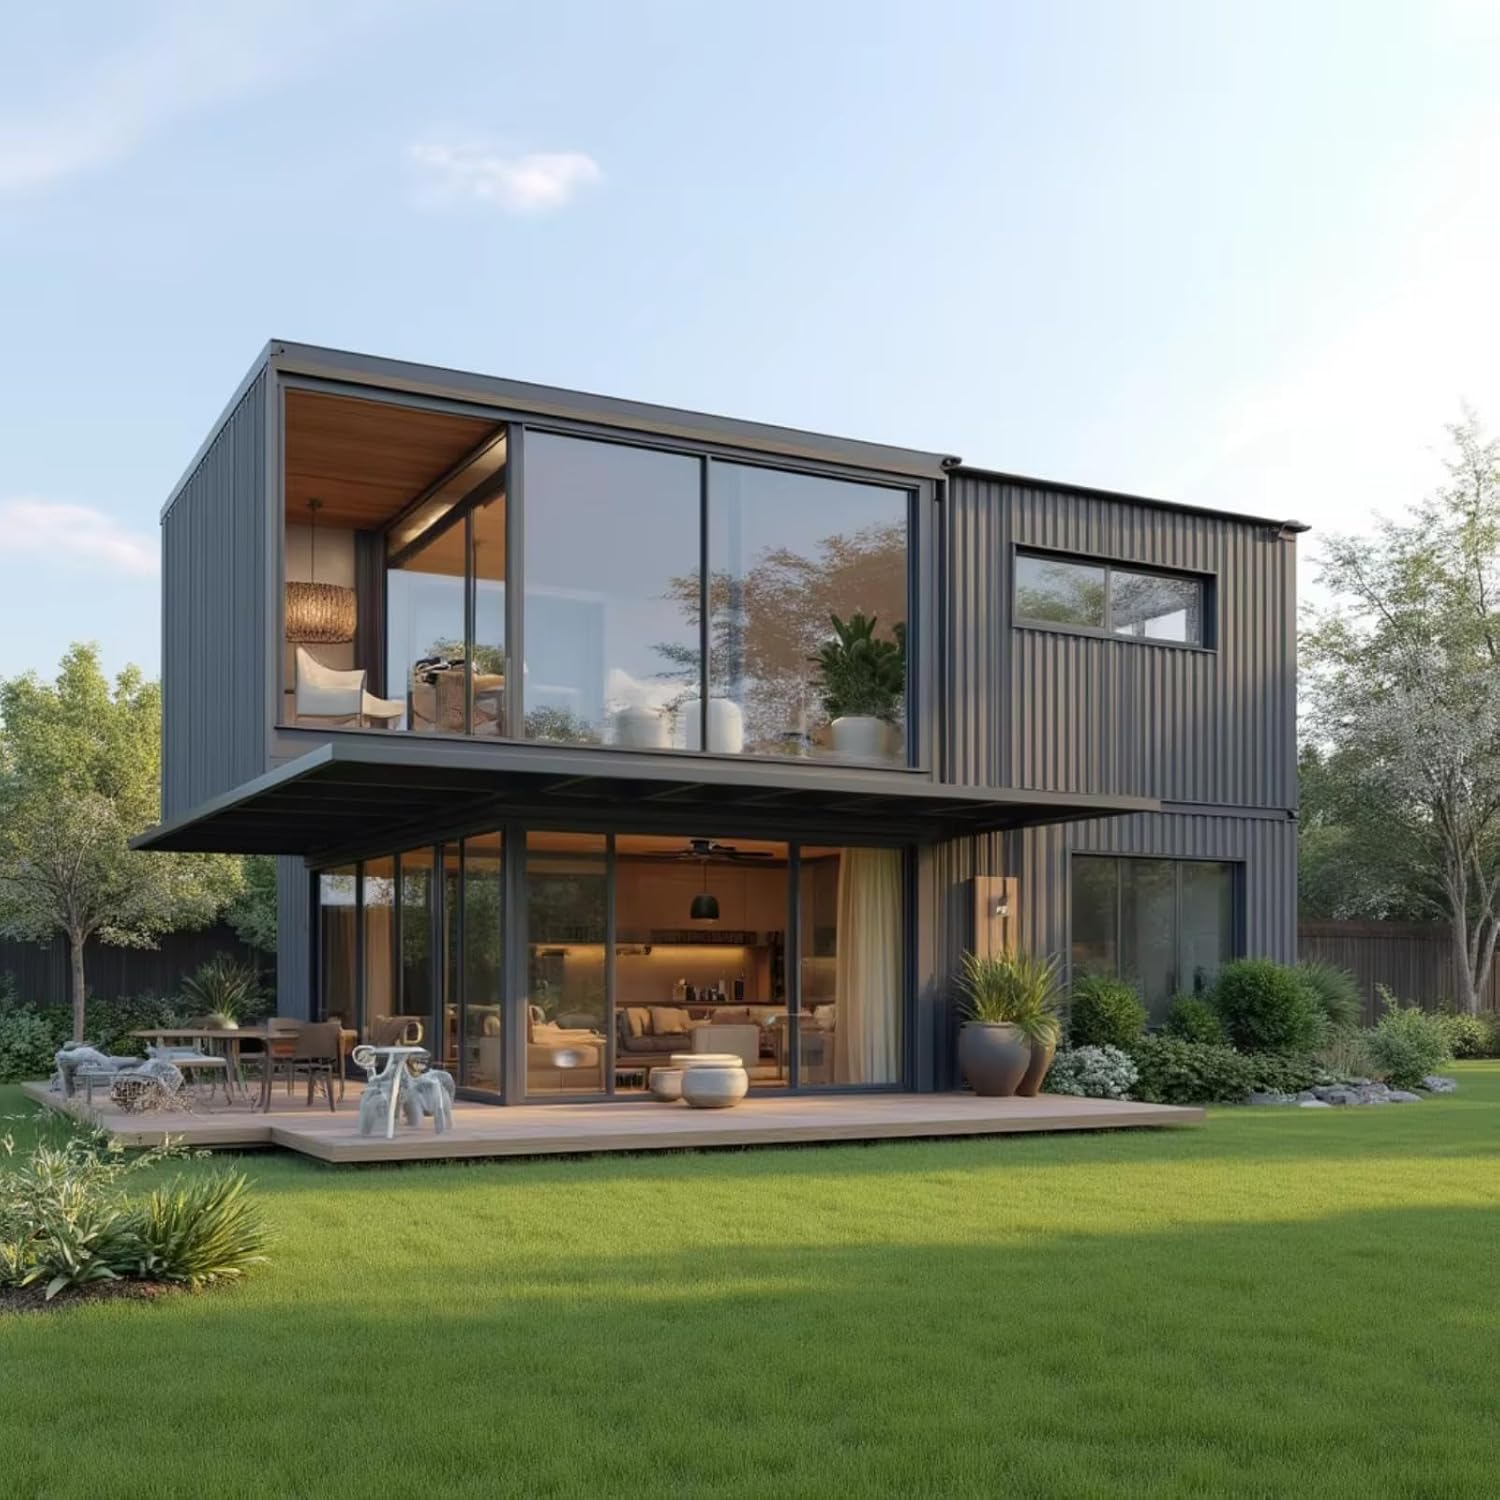
SOLID WOOD PANEL HOUSE KIT, MODEL # CLT-250, sold exclusively by ECOHOUSEMART and custom made to order. It is made of today's most advanced solid wood technology CROSS-LAMINATED TIMBER PANELS (CLT) , species - white Spruce. The Solid Cross-Laminated Timber panels (CLT) and the other (described below building materials) are delivered to the construction site for local professional assembly by timber construction companies or construction companies using a boom crane within the shortest possible construction period. CLT wall set is assembled within a few days. CLT HOUSE BUILDING PHYSICS: The CLT wall systems are naturally breathable, which, integrated with appropriate mechanical systems, will result in a healthy indoor environment that maximizes occupant comfort and health Wood mass: comfortable living environment, heat storage in winter, insulation in summer Visual quality: pleasantly warm wood surfaces, nature in architecture, outstanding constructional properties Air tightness – or more accurately referred to as convection tightness – is an essential parameter of modern CLT houses and sustainable constructions. Very good thermal insulation and heat protection Passive house and low-energy house standards can be optimally achieved Healthy and comfortable indoor climate, optimal heat storage capacity, and humidity regulation Recommended in terms of building biology High fire resistance MODEL: CLT-250 THIS HOUSE KIT IS NOT BUILT YET AND WILL BE CUSTOM ORDERED ACCORDING TO YOUR REQUIREMENTS. A genuine ECOHOUSEMART CLT house provides a healthy living environment, high indoor air quality, and a warm, stress-reducing atmosphere. It's an ecological home that quite literally takes good care of the people within its walls. PRODUCT OVERVIEW OF THE CLT-250 PREFAB KIT: Design: CONTEMPORARY Floors: 2 Gross area: 2,690 sq ft Net area: 2,250 sq ft Bedrooms: 4 Bathrooms: 3.5 Garage for one vehicle ECOHOUSEMART “CLT-250” PREFAB HOUSE KIT INCLUDES THE FOLLOWING SYSTEM MATERIALS ONLY Name Shell Package Design: Preliminary Architectural Drawings (unstamped) + Shop Structural Drawings (unstamped) + Installation drawings + Material specification + CLT wall set Wood Sill plate offset - underlying board to install panels onto the foundation - 1 5/8" х 4” (41mm x 100mm) + A set of CLT wall panels (solid timber slabs) for load-bearing external and internal walls - 4” (100mm) or more according to static requirement, pre-cut according to the project documentation, finished quality from inside, industrial-grade on the outside (requires finishing). Species – white Spruce + Structural posts - GLT, 7,9" х 7,9” (200mm x 200mm) + Roof elements A set of 6 19/64” (160mm), solid timber slabs to cover 2nd floor, pre-cut according to the design documentation, industrial quality on both sides (requires finishing) + Timber batten vertical - 1 2/3” x 2” (44mm x 50mm) + Timber batten horizontal, - ¾” x 4 ¾” (20mm x 120mm) + Elements of floors A set of CLT inter-floor panels 7 7/8” (200mm), solid timber slabs to cover 1st floor, pre-cut according to the design documentation, industrial quality on both sides (requires finishing) + Frame elements Elements of external frames (wall studs) + Elements of internal frames (wall studs) + Set of fasteners for the CLT panels: Wedge anchor + Countersunk screws + Galvanized angle brackets + Post support; if applicable + Exterior finishing materials Facade subsystem, horizontal battens, (41mm x 100mm) + Timber ventilation vertical battens, (44mm x 50mm) + Veneer for cladding of external walls + Eaves board - planed GLT board 0,8" x 4,7" + External sheath for filing eaves - planed GLT board 0,8" x 4,7" + Casing board for windows and doors - planed glt board 3/4" x 4" (20 x 100mm) + ATTENTION! WE DO NOT SUPPLY ANY OTHER MATERIALS WITH THE ADVERTISED “CLT-250” KIT IN THIS OFFER! OPTIONS BELOW, OFFERED SEPARATELY FOR AN ADDITIONAL PRICE: Interior finishing materials - Offered separately Veneer for cladding of internal framed walls - white Spruce, T&G ¾” x 7” (19 x 177mm) - Casing board for windows and doors - planed GLT board 3/4" x 4" (20 x 100mm) - Ceiling board - T&G, white Spruce 3/4" x 4 3/4" (20 x 121 mm) engineered board - Ceiling molding 1" x 1" - Subfloor sleepers 1 2/3" x 4" (41x100mm) - T&G floor board 1,5″ engineered board, Spruce - Plinth 1,2" x 1,6" - Other options - Offered separately Drilling holes for concealed wiring - Horizontal log imitation grooves on interior panels - High quality European style double or triple glazed VINYL or wood clad tilt and turn windows - Beams of basement (floor joists) - planed engineered wood - Terrace board, white Spruce, 1 2/3" x 4 3/4" (41 x 120mm) - Asphalt shingles - Roll waterproofing - Vapor barrier and vapor diffusion mem…