100% Escrow ProtectionBuilder funds remain locked in an independent trust account until physical delivery and signed inspection.
Icon Maison Miniature en Bois Moderne
MAISON MINIATURE EN BOIS MODERNENordic Wood Modular Homes
100% Escrow Custody Guaranteed
Official Certified Model• 100% Escrow Fiduciary Protection

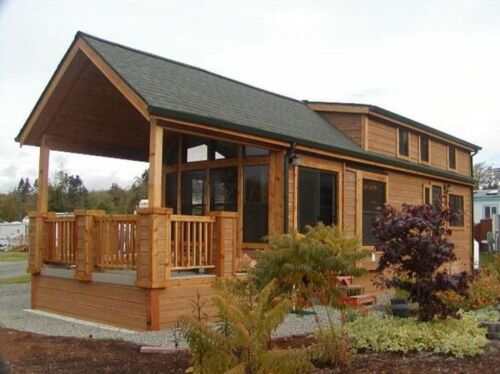
28' Tiny House on Wheels- Custom Built with elevator bed

Official Builder: Little Houses For Sale•Turnkey Delivery Across Europe

28' Tiny House on Wheels- Custom Built with elevator bed - Photo 1
100% Escrow Protected
1/10 Photos
Sale Price50,400 €
Estimated PaymentFrom 837 €/mo
Living Space24 m² (256 sqft)
Bedrooms1 bed
Bathrooms1 bath

Model Overview & Description

For the full listing, checkout: https://www.facebook.com/marketplace/item/935795161625876/ 2021 Tiny Home on wheels located in Lake Helen, Florida. *Property not included. Must be moved. Sleeps 6 comfortably! I'd be happy to answer any questions but I've taken the time to list A LOT of details! So please read and if you still have questions, feel free to ask! Builder Specs: New 28' x 8' Tri Axel trailer from Tiny Home Trailer , electric brakes, Pintle hitch, aluminum paned undercarriage, 3-1/2" ridged foam floor insulation, 3/4" tongue & groove subfloor(Advanteck). Transportation height 13' 3" 2 x 4 wall construction R15 insulation, 9' wall height one side 10' wall height other side. Roof constructed of 2 x 6 w/R19 zip system sheathing. Standing Seam galvanized metal roof in Gavalum. Tyvek house wrap- with CertainTeed monogram vinyl siding, 4-1/2" exposure (Pacific Blue color), CertainTeed white board & batten vertical siding detailed around front door. 36" Pre hung fiberglass front door, glass top w/wifi & bluetooth Smart lock, Keyless entry smart front door lock, touch screen keypads, remotely control, compatible with Amazon Alexa. Exterior Front door light, Waterproof luxury vinyl flooring throughout. 5 Atrium double hung windows w/full screens, insulated glass/low E, 2 Atrium awning style windows w/full screens, insulated glass/low E, Aluminum wrapped fascia boards, standing seam metal roofing, galvanized finish 40 yr warranty, 6" LED recessed lights w/dimmer switches & ceiling fan hook up, standard outlets throughout, 4 with usb outlets. White cordless blinds, Painted drywall ceiling & walls, 5-1/4" baseboard trim, HVAC, Sewer, Water: Twin mounted 30lb propane tanks. Exterior mounted stainless steel tankless on demand water heater, Exterior mounted Bryant high efficiency mini split with wall mounted interior unit. 50 amp electric service. RV & standard, Pex Viega black shutoff system & distribution system, 1/2" Pex water lines, Standard PVC waste lines with RV gate valve, Kitchen: White shaker kitchen cabinets with dovetail drawers and soft close hinges. Sink side: Uppers 36" Lowers 96". Range side: Upper 15" Lowers 39". Includes trash & recycling bin cabinet & 15" x 84" pantry. Butcher block counter top with peninsula island. 24" single bowl white quartz composite, high rise Moen faucet w/sprayer & soap dispenser. 6 - butch block floating shelves over sink, gold bar drawer pulls, gold pendant light fixtures over sink and peninsula seating on dimmer switches. Appliances: Whirlpool 5.1 cu ft 4 burner propane white range, 30" white stainless steel range hood vented to exterior, Samsung 24" 12 cu, white glass, counter depth refrigerator, Bathroom: 48" x 32" shower w/decorative floor tile, subway tile on walls & in wall niche, Rain fall shower head w/separate hand held sprayer (Moen), shower light and exhaust fan. 24" Vanity(Pine) color: green w/cultured marble top and oil rubbed bronze Moen faucet, 3 light oil rubbed vanity light fixture, High rise toilet, Tongue and groove beaded plank ceiling in bathroom, 24" pocket door. Storage: Closet with stackable washer/dryer hook up (gas/propane). 4' x 8' loft for storage or fits a full size mattress(sleeps 2) TV & cable outlets. Retractable, stow away ladder Living Room/Sleeping quarters: U shaped seating area with storage that can be converted into queen size bed, King size custom built elevator bed above seating area w/safety brackets, wall mounted TV hookup-cable tv.

Technical Specifications & Construction Standards

Bed
1
Bath
1
Sq ft
256
Length
28 ft
eBay seller
aega_84
Feedback
0.0% (0 reviews)
Listed on eBay
Apr 27, 2024
Condition
Used
Country of Origin
United States
Free Official Quote • 0 Obligation Response within 2 hours

Request an Official Quote & Specs

Receive the complete technical specifications, floor plan options, and accurate delivery freight cost to your property for 28' Tiny House on Wheels- Custom Built with elevator bed.

Or connect instantly:Direct WhatsApp
100% Escrow Account Protected•Strictly Confidential (GDPR Compliant)•No credit card or banking details required
100% Escrow Fiduciary Protection

Total Buyer Capital Guarantee

Your down payment is deposited into an independent, segregated Escrow Trust account at Santander Bank Polska S.A. The manufacturer has zero authorization to withdraw funds until the home is physically delivered to your property and you sign the on-site inspection protocol.

  • Segregated Trust Account at Santander
  • Manufacturer paid ONLY upon physical delivery
  • European SEPA Core Direct Debit (0% early penalty)
Financing Application for 28' Tiny House on Wheels- Custom Built with elevator bed

Customize Your Down Payment and Monthly Loan Term

Select your preferred terms, confirm mandatory Escrow custody protections, and digitally sign your order below.

Horizon Duo 40′ Eco Living
Installation Included

Horizon Duo 40′ Eco Living

40' x 8' x 9.5' · 100% Escrow Protected

Total Turnkey Price$45,430 USDIncludes Crane Placement & Leveling
1
2
3
4
Step 1 of 4 • Terms & Affordability

Adjust Your Down Payment & Repayment Terms

Turnkey price includes full on-site installation and crane offloading. Monthly payments start only after installation and walkthrough inspection.

Zero Payments During the 3-Month Build Phase

Only your down payment is deposited into the segregated Escrow Trust account. Your monthly direct debit of $754/month begins only 30 days AFTER the unit is craned onto your property, completely installed, and you sign off on the delivery inspection.

Architectural Option
20% ($9,086 USD)
10% ($4,543)20% (Standard)50% ($22,715)
Tier-1 Instant Approval: 20% down unlocks priority manufacturing queue.
Scheduled Monthly Debit
$754/ month

✓ $0.00 due during manufacturing • Starts 30 days after install

Selected Package:Structural Shell Only
Agreed Price (Install Included):$45,430
Down Payment to Escrow (20%):$9,086
Financed Principal:$36,344
Delivery Timeframe:Within 3 Months Max
No pre-payment penalties. You can payoff anytime.