100% Escrow ProtectionBuilder funds remain locked in an independent trust account until physical delivery and signed inspection.
Icon Maison Miniature en Bois Moderne
MAISON MINIATURE EN BOIS MODERNENordic Wood Modular Homes
100% Escrow Custody Guaranteed
Official Certified Model• 100% Escrow Fiduciary Protection

Bella by New Frontier Design

Official Builder: New Frontier Design•Turnkey Delivery Across Europe

Bella by New Frontier Design - Photo 1
100% Escrow Protected
1/6 Photos
Sale Price154,000 €
Estimated PaymentFrom 2,557 €/mo
Living Space24 m² (256 sqft)
Bedrooms1 bed
Bathrooms1 bath

Model Overview & Description

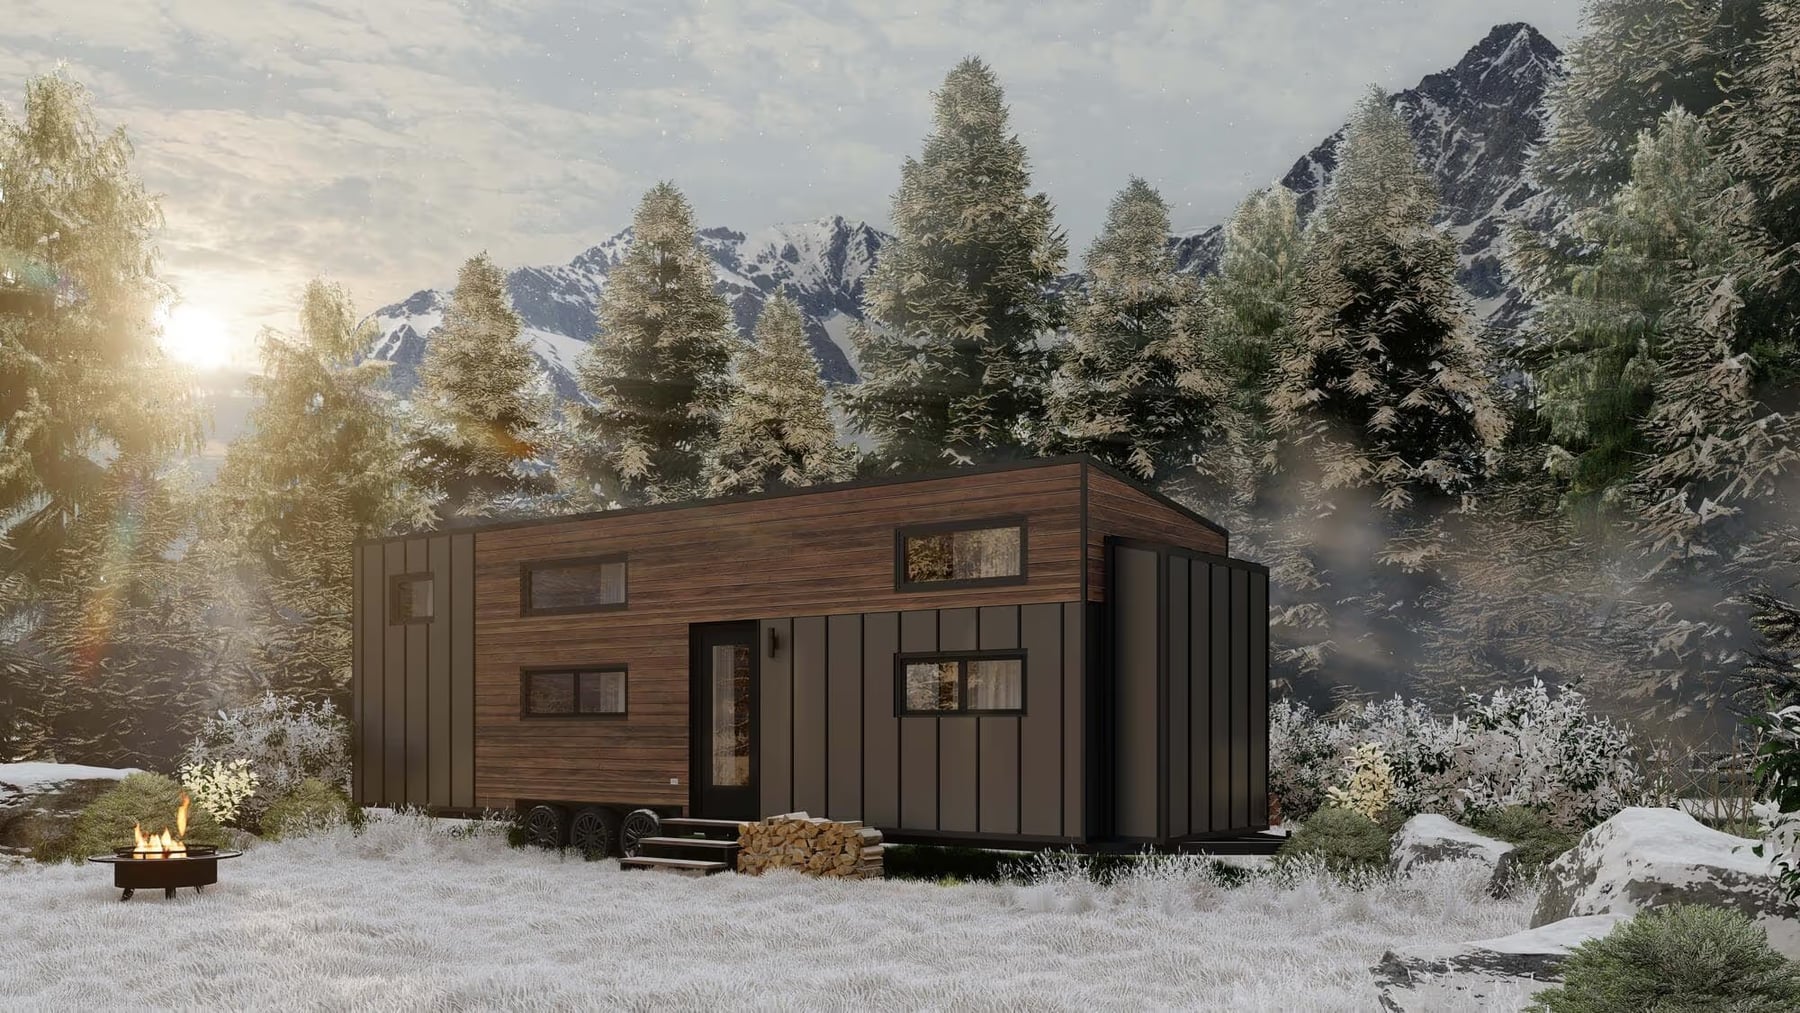
The Bella Tiny Home is New Frontier Design's newest model, purpose-built for high-density placements in outdoor hospitality, urban environments, and multi-unit developments where privacy and light must coexist. Starting at $220,000, Bella is a smart, privacy-first retreat featured in Dwell Magazine that proves small footprints can still deliver an elevated, uncompromising experience for guests and full-time residents alike. At 25 feet long by 8 feet 6 inches wide by 13 feet 6 inches high, Bella provides 256 square feet including the loft and weighs approximately 13,000 pounds on a 25-foot double-axle trailer. Its strategic form leaves long sidewalls windowless to maximize privacy when units are placed in rows, while ten carefully placed skylights and oversized picture windows flood the interior with natural light and frame sky and landscape views from above and selected elevations. The crown jewel is the bathroom, described by New Frontier as its largest yet: a 7-by-9-foot wet room wrapped in smooth concrete finishes and divided by smoked glass panels for a modern, sensual aesthetic. A rainfall shower descends through one of the skylight shafts, creating a spa-like experience. Marketing copy emphasizes this wet-room concept, though the published materials list on the Bella page also repeats a 30-by-30-inch free-standing shower and wall-mount vanity configuration seen on the Luna spec sheet; buyers should confirm final bath specifications during inquiry. Living areas include birch plywood interior siding, dark grey LVL flooring, LED valance lighting, a king loft with custom storage stairs, operable windows, and an open great room sized for sofa, coffee table, and dining furniture. The kitchen features an 18-inch drop-in sink, 10.7 cu ft refrigerator, custom cabinetry, butcher block countertops, open shelving, convection toaster oven and microwave combo, and two-burner electric cooktop. Systems include tankless hot water and mini-split HVAC. Bella is ideal for hospitality operators, Airbnb entrepreneurs, and developers seeking repeatable privacy-oriented units. Confirm pricing, bath package, and production details with New Frontier.

Technical Specifications & Construction Standards

Bed
1
Bath
1
Sq ft
256
Length
25 ft
Bedrooms
1
Bathrooms
1
Lofts
1
Square feet
256 sq ft
Width
8.5 ft
Free Official Quote • 0 Obligation Response within 2 hours

Request an Official Quote & Specs

Receive the complete technical specifications, floor plan options, and accurate delivery freight cost to your property for Bella by New Frontier Design.

Or connect instantly:Direct WhatsApp
100% Escrow Account Protected•Strictly Confidential (GDPR Compliant)•No credit card or banking details required
100% Escrow Fiduciary Protection

Total Buyer Capital Guarantee

Your down payment is deposited into an independent, segregated Escrow Trust account at Santander Bank Polska S.A. The manufacturer has zero authorization to withdraw funds until the home is physically delivered to your property and you sign the on-site inspection protocol.

  • Segregated Trust Account at Santander
  • Manufacturer paid ONLY upon physical delivery
  • European SEPA Core Direct Debit (0% early penalty)
Financing Application for Bella by New Frontier Design

Customize Your Down Payment and Monthly Loan Term

Select your preferred terms, confirm mandatory Escrow custody protections, and digitally sign your order below.

Horizon Duo 40′ Eco Living
Installation Included

Horizon Duo 40′ Eco Living

40' x 8' x 9.5' · 100% Escrow Protected

Total Turnkey Price$45,430 USDIncludes Crane Placement & Leveling
1
2
3
4
Step 1 of 4 • Terms & Affordability

Adjust Your Down Payment & Repayment Terms

Turnkey price includes full on-site installation and crane offloading. Monthly payments start only after installation and walkthrough inspection.

Zero Payments During the 3-Month Build Phase

Only your down payment is deposited into the segregated Escrow Trust account. Your monthly direct debit of $754/month begins only 30 days AFTER the unit is craned onto your property, completely installed, and you sign off on the delivery inspection.

Architectural Option
20% ($9,086 USD)
10% ($4,543)20% (Standard)50% ($22,715)
Tier-1 Instant Approval: 20% down unlocks priority manufacturing queue.
Scheduled Monthly Debit
$754/ month

✓ $0.00 due during manufacturing • Starts 30 days after install

Selected Package:Structural Shell Only
Agreed Price (Install Included):$45,430
Down Payment to Escrow (20%):$9,086
Financed Principal:$36,344
Delivery Timeframe:Within 3 Months Max
No pre-payment penalties. You can payoff anytime.