100% Escrow ProtectionBuilder funds remain locked in an independent trust account until physical delivery and signed inspection.
Icon Maison Miniature en Bois Moderne
MAISON MINIATURE EN BOIS MODERNENordic Wood Modular Homes
100% Escrow Custody Guaranteed
Official Certified Model• 100% Escrow Fiduciary Protection

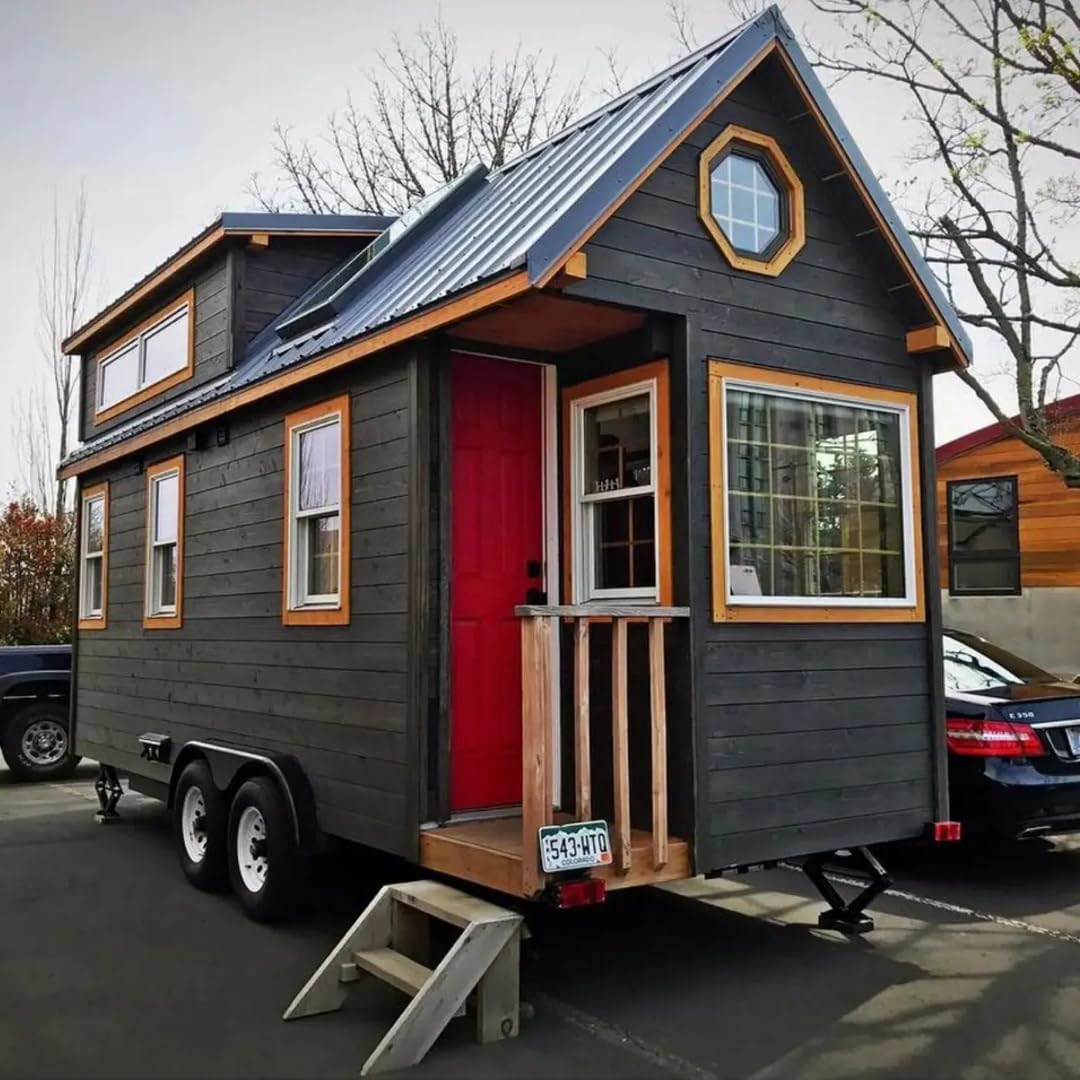
Compact Single-Level 20' Tiny Home with Full Kitchen and Bathroom | Fairfax 20'

Official Builder: Little Houses For Sale•Turnkey Delivery Across Europe

Compact Single-Level 20' Tiny Home with Full Kitchen and Bathroom | Fairfax 20' - Photo 1
100% Escrow Protected
1/8 Photos
Sale Price23,590 €
Estimated PaymentFrom 392 €/mo
Living Space16 m² (170 sqft)
Bedrooms1 bed
Bathrooms1 bath

Model Overview & Description

A modern take on our classic Fairfax 16, the Fairfax 20 gives you a bit more breathing room while keeping things compact, efficient, and easy to live in. Designed with a single-level layout, this model is built for simple, practical living that still feels comfortable and livable day to day. Step inside and you’ll find a bright, well-planned space built for everyday use. The home comes with sleek black windows that give it a clean modern look, plus upgraded R15 wall insulation and R21 insulation in the roof and floor to help keep the temperature comfortable year-round. The kitchen is fully equipped and ready to go, featuring a 7.1 cu. ft. refrigerator with platform, a hood vent, and upper cabinets with shelving for extra storage. In the bathroom, you’ll find upgraded hardware, added shelving, and a built-in 8-inch deep shelf above the toilet to help keep things organized. The main sleeping area is a lofted bed accessed by stairs, creating a cozy and elevated space above while keeping the area below flexible. The lower level can be used as a small lounge, workspace, reading nook, or even a quiet work-from-home setup, depending on how you want to live in it. It’s a simple, adaptable layout that fits full-time living, guest use, or a weekend retreat. Upgrades Include: -Black Windows -Upgraded Insulation (R15 Walls, R21 Roof & Floor) -7.1 Cu. Ft. Refrigerator with Platform -Hood Vent -Upper Kitchen Cabinet with Shelf -Bathroom Hardware Package -Bathroom Shelving -8” Deep Shelf Above Toilet -Lofted Bed Move-in ready and built for durability and long-term performance, the Fairfax 20 is NOAH certified and designed to give you confidence, comfort, and efficiency in a compact footprint. Contact Dragon Tiny Homes for pricing, availability, and delivery options.

Technical Specifications & Construction Standards

Bed
1
Bath
1
Sq ft
170
Length
20 ft
Bedrooms
1
Bathrooms
1
Square feet
170 sq ft
Width
8.5 ft
Height
13.5 ft
Free Official Quote • 0 Obligation Response within 2 hours

Request an Official Quote & Specs

Receive the complete technical specifications, floor plan options, and accurate delivery freight cost to your property for Compact Single-Level 20' Tiny Home with Full Kitchen and Bathroom | Fairfax 20'.

Or connect instantly:Direct WhatsApp
100% Escrow Account Protected•Strictly Confidential (GDPR Compliant)•No credit card or banking details required
100% Escrow Fiduciary Protection

Total Buyer Capital Guarantee

Your down payment is deposited into an independent, segregated Escrow Trust account at Santander Bank Polska S.A. The manufacturer has zero authorization to withdraw funds until the home is physically delivered to your property and you sign the on-site inspection protocol.

  • Segregated Trust Account at Santander
  • Manufacturer paid ONLY upon physical delivery
  • European SEPA Core Direct Debit (0% early penalty)
Financing Application for Compact Single-Level 20' Tiny Home with Full Kitchen and Bathroom | Fairfax 20'

Customize Your Down Payment and Monthly Loan Term

Select your preferred terms, confirm mandatory Escrow custody protections, and digitally sign your order below.

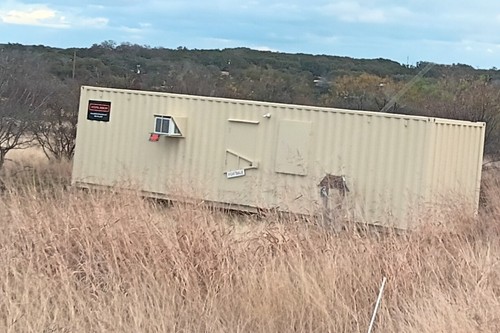
Horizon Duo 40′ Eco Living
Installation Included

Horizon Duo 40′ Eco Living

40' x 8' x 9.5' · 100% Escrow Protected

Total Turnkey Price$45,430 USDIncludes Crane Placement & Leveling
1
2
3
4
Step 1 of 4 • Terms & Affordability

Adjust Your Down Payment & Repayment Terms

Turnkey price includes full on-site installation and crane offloading. Monthly payments start only after installation and walkthrough inspection.

Zero Payments During the 3-Month Build Phase

Only your down payment is deposited into the segregated Escrow Trust account. Your monthly direct debit of $754/month begins only 30 days AFTER the unit is craned onto your property, completely installed, and you sign off on the delivery inspection.

Architectural Option
20% ($9,086 USD)
10% ($4,543)20% (Standard)50% ($22,715)
Tier-1 Instant Approval: 20% down unlocks priority manufacturing queue.
Scheduled Monthly Debit
$754/ month

✓ $0.00 due during manufacturing • Starts 30 days after install

Selected Package:Structural Shell Only
Agreed Price (Install Included):$45,430
Down Payment to Escrow (20%):$9,086
Financed Principal:$36,344
Delivery Timeframe:Within 3 Months Max
No pre-payment penalties. You can payoff anytime.