100% Escrow ProtectionBuilder funds remain locked in an independent trust account until physical delivery and signed inspection.
Icon Maison Miniature en Bois Moderne
MAISON MINIATURE EN BOIS MODERNENordic Wood Modular Homes
100% Escrow Custody Guaranteed
Official Certified Model• 100% Escrow Fiduciary Protection

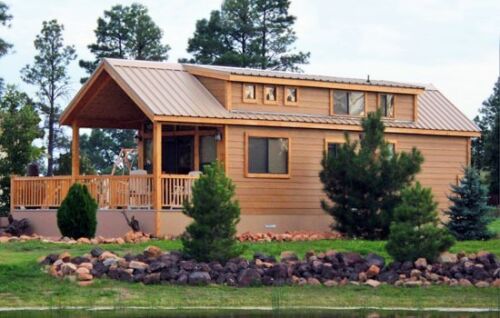
Exceptionally Crafted 30' Tumbleweed Roanoke Tiny House

Official Builder: Little Houses For Sale•Turnkey Delivery Across Europe

Exceptionally Crafted 30' Tumbleweed Roanoke Tiny House - Photo 1
100% Escrow Protected
1/8 Photos
Sale Price91,000 €
Estimated PaymentFrom 1,511 €/mo
Living Space35 m² (378 sqft)
Bedrooms0 bed
Bathrooms1 bath

Model Overview & Description

2022 Tumbleweed "30ft Roanoke" Tiny House! Custom built in Colorado Springs, Co by Tumbleweed Tiny House company. Road-Ready or approved to be placed on a foundation. More photos and/or blueprints available upon request. Size: 378sq ft of living space that includes 2 full size lofts. Loft 1: 80sq ft (has built-in shelf & storage compartments against back wall) Loft 2: 58sq ft Main Floor: 239sq ft Hookups: 50amp electrical hookups Standard septic drop (regular house toilet!) Includes heated water hose + heat tape Includes easy snap skirting Includes portable deck + small fence (if wanted) Tri-Axle bumper pull trailer (6wheels) Dry weight: 15,140lb Tongue load: 1550 lbs Standing Seam - Galvalume roofing Appliances: Mitsubishi electric mini split (AC/Heating) Two 20lb propane tanks Gas Greystone Oven/Stove Gas Furrion 2.4GPM tankless water heater Thomson 7.5cu ft Refrigerator/Freezer Splendide washer dryer combo Wall box heater in bathroom Vents-Us- single room reversible energy recovery ventilator in loft 2 Storage: Built into the staircases to both lofts, there are multiple drawers and cabinets. This includes a full pantry with pull out shelves and a cabinet with a pull out rack for both your trash and recycling cans. Large Storage/Clothes closet located across from refrigerator Built in storage compartment in loft 1 Storage shelf above refrigerator Large upper and lower kitchen cabinets with adjustable shelving Bathroom: Porcelain toilet Bifold glass shower doors Wall mounted sink with medicine cabinet Laundry Room: Splendide washer/dryer combo unit Built in clothes drying rack (retracts in when not in use) Highlights: Dimmable LED lighting Cat walk connecting the lofts French front doors Large windows!! Lots of storage!! White washed painted walls with espresso trim & soft grey cabinets Loft 2 has magnetic gate/door at top (pics can be included)

Technical Specifications & Construction Standards

Beds
0
Bath
1
Sq ft
378
Length
30 ft
Bedrooms
0
Bathrooms
1
Lofts
2
Square feet
378 sq ft
Width
10 ft
Free Official Quote • 0 Obligation Response within 2 hours

Request an Official Quote & Specs

Receive the complete technical specifications, floor plan options, and accurate delivery freight cost to your property for Exceptionally Crafted 30' Tumbleweed Roanoke Tiny House.

Or connect instantly:Direct WhatsApp
100% Escrow Account Protected•Strictly Confidential (GDPR Compliant)•No credit card or banking details required
100% Escrow Fiduciary Protection

Total Buyer Capital Guarantee

Your down payment is deposited into an independent, segregated Escrow Trust account at Santander Bank Polska S.A. The manufacturer has zero authorization to withdraw funds until the home is physically delivered to your property and you sign the on-site inspection protocol.

  • Segregated Trust Account at Santander
  • Manufacturer paid ONLY upon physical delivery
  • European SEPA Core Direct Debit (0% early penalty)
Financing Application for Exceptionally Crafted 30' Tumbleweed Roanoke Tiny House

Customize Your Down Payment and Monthly Loan Term

Select your preferred terms, confirm mandatory Escrow custody protections, and digitally sign your order below.

Horizon Duo 40′ Eco Living
Installation Included

Horizon Duo 40′ Eco Living

40' x 8' x 9.5' · 100% Escrow Protected

Total Turnkey Price$45,430 USDIncludes Crane Placement & Leveling
1
2
3
4
Step 1 of 4 • Terms & Affordability

Adjust Your Down Payment & Repayment Terms

Turnkey price includes full on-site installation and crane offloading. Monthly payments start only after installation and walkthrough inspection.

Zero Payments During the 3-Month Build Phase

Only your down payment is deposited into the segregated Escrow Trust account. Your monthly direct debit of $754/month begins only 30 days AFTER the unit is craned onto your property, completely installed, and you sign off on the delivery inspection.

Architectural Option
20% ($9,086 USD)
10% ($4,543)20% (Standard)50% ($22,715)
Tier-1 Instant Approval: 20% down unlocks priority manufacturing queue.
Scheduled Monthly Debit
$754/ month

✓ $0.00 due during manufacturing • Starts 30 days after install

Selected Package:Structural Shell Only
Agreed Price (Install Included):$45,430
Down Payment to Escrow (20%):$9,086
Financed Principal:$36,344
Delivery Timeframe:Within 3 Months Max
No pre-payment penalties. You can payoff anytime.