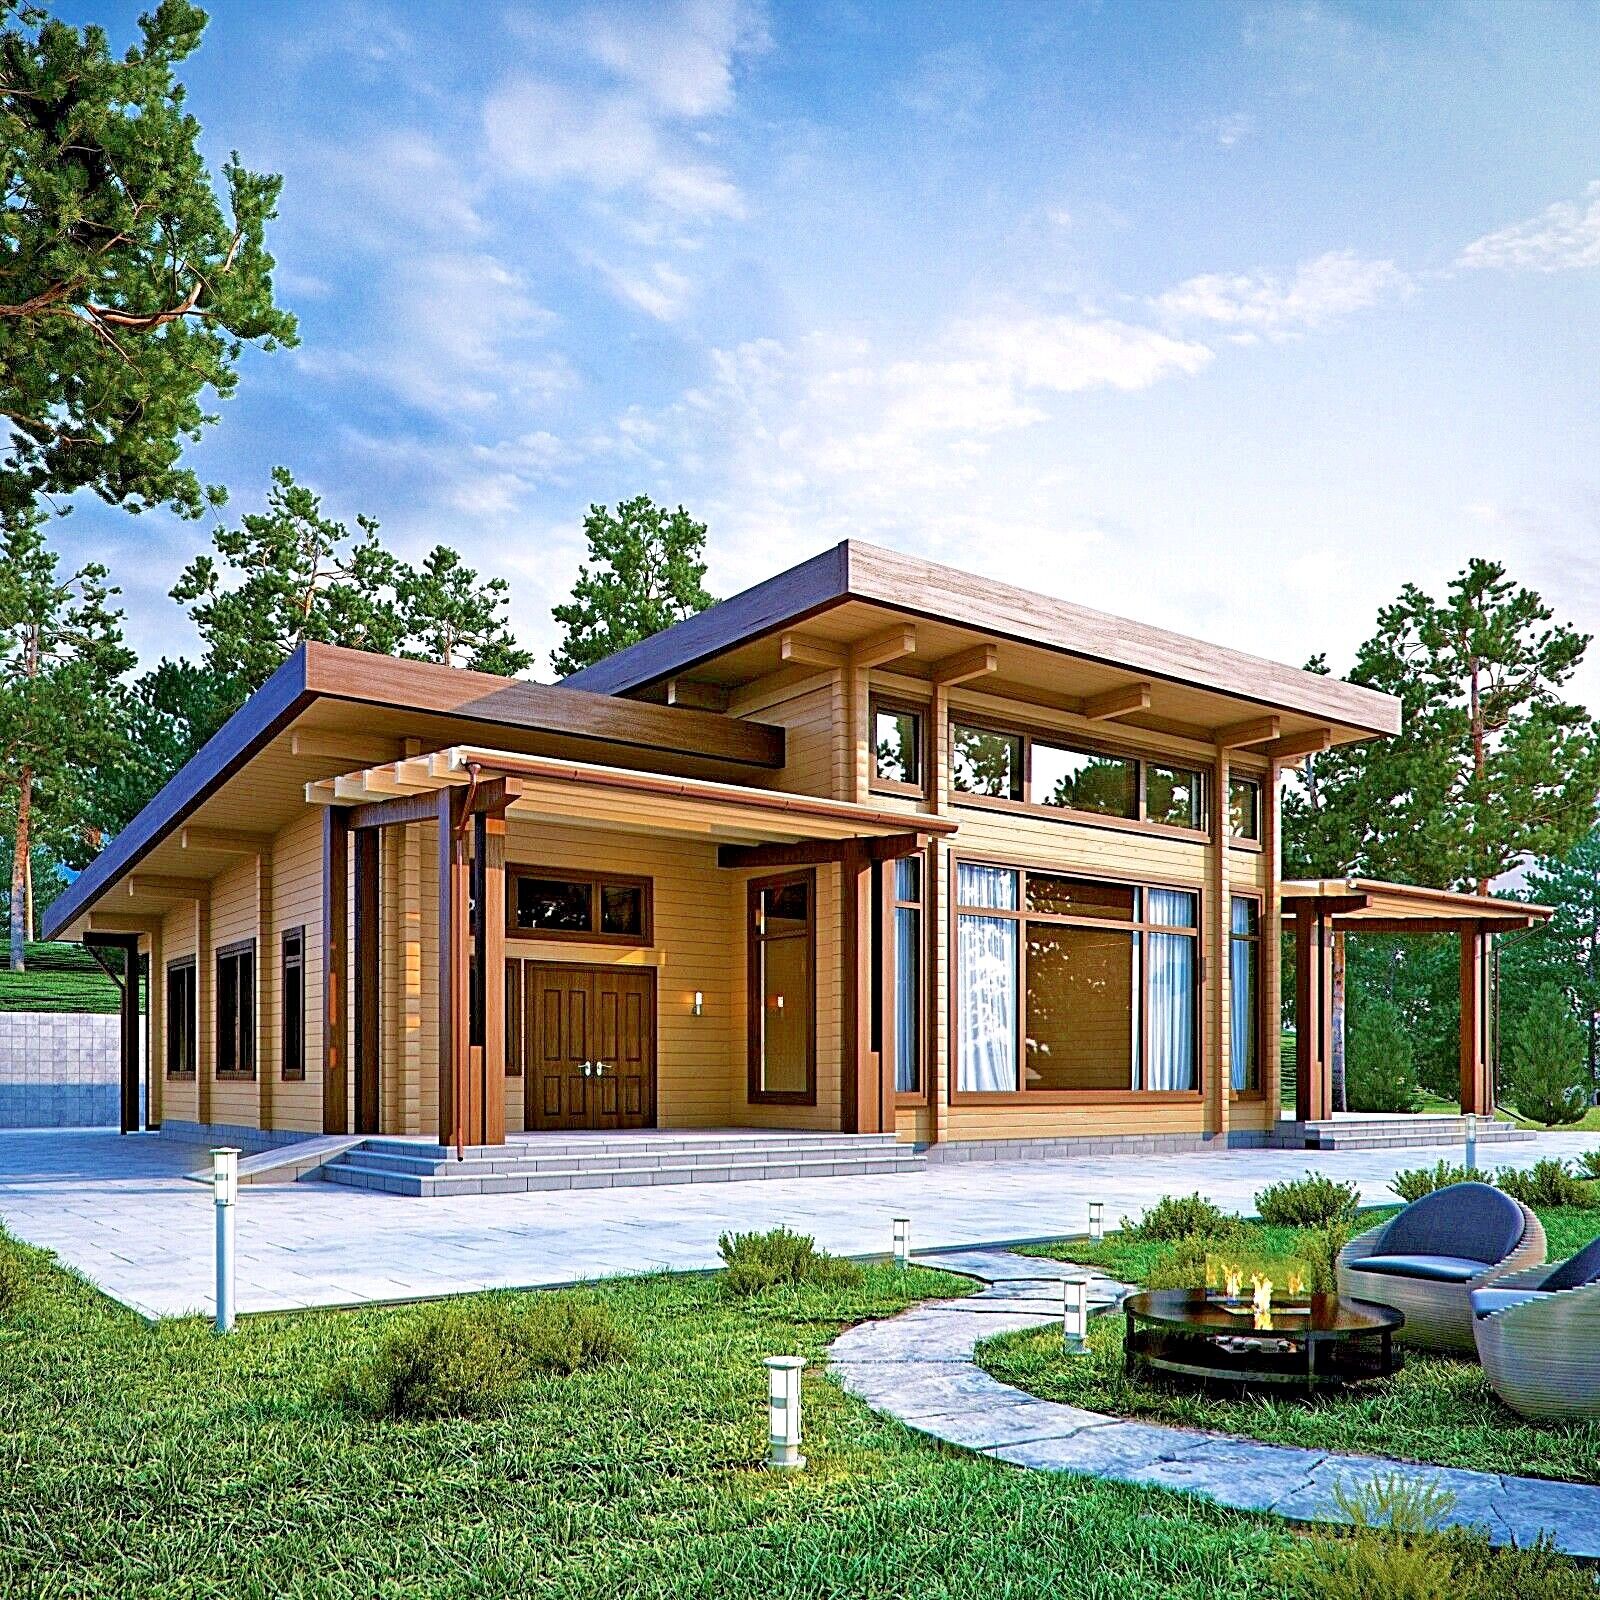
Premium quality LOG HOUSE KIT LH-314 SHELL PACKAGE (MADE OF ENGINEERED WOOD / GLT) sold exclusively by ECOHOUSEMART and custom made to order. It is made of today's most advanced wood material - GLT, species - white Spruce. LOG HOUSE IS AN EXCELLENT CHOICE FROM THE HEALTHY LIVING POINT OF VIEW WOOD PROMOTES PHYSICAL HEALTH optimal micro-climate creates healthy indoor air maximum thermal comfort antibacterial and hypoallergenic properties good acoustical properties WOOD PROMOTES PSYCHOLOGICAL HEATH reduces stress by lowering blood pressure and heart rate creates restorative environment by nourishing all senses advances daily recovery improves quality of sleep creates warm, comfortable, relaxing and inviting atmosphere WOOD IS ECOLOGICAL environmentally friendly 100 % renewable material energy efficient carbon sink with small carbon footprint sustainable forestry waste-free production strong, durable and long-lasting MODEL: LH-314 SHELL PACKAGE . THIS HOUSE KIT IS NOT BUILT YET, AND WILL BE CUSTOM ORDERED ACCORDING TO YOUR REQUIREMENTS. One-storey house in Art Deco style is designed for fans of modern architecture. The dignity of this house is in the studio layout of the central room where the whole family lives together. Bedrooms are grouped around this core. This one-storey house looks impressive and is aimed at people who appreciate the beauty of modern architecture. Cubic shapes are complemented by bright accents emphasizing the captivating aesthetics of glued laminated timber. Panoramic windows almost erase the boundary between the surrounding nature and internal volume. The second floor in this an architectural solution is not required, not because it is simpler (or cheaper), but because it provides proximity to nature. The internal studio layout was originally set to be symmetrical, but due to several details it (symmetry) is not fully maintained, smoothed out and does not look obtrusive. The main focus is on the central area, which is occupied by: living room, dining room and kitchen. From here there is access to the terrace which also borders the play room. Perhaps these three areas are priorities in the house, they are given the maximum share of the total area. This area provides for family gatherings and quality time together. Next to the play room is the master bedroom. On the opposite side - two guest bedrooms. Play room may also be used as another bedroom, a study or any other purpose. In the center of the studio layout is the so-called “engineering unit”: three bathrooms, pantry, laundry room and boiler room, which is located outside the house and is equipped with two miniature porches. By the way, it can only be accessed from the street. The entrance group consists of a porch, a large foyer and a small hall with a walk-in closet. In general, the planning solution is perceived as bold, rational and modern. It is a pleasure to live in a house like this. This building kit is the perfect solution for anyone looking for eco-friendly house, first or second home, or a beautiful log house without the exorbitant expense. You can choose different options and design. (Price adjustment available). PRODUCT OVERVIEW LH-314 SHELL PACKAGE KIT: 4 Bedrooms 3 Baths Total floor area: 3 264 sq. ft. Total volume of construction materials in a Kit is about: 8 828 Cubic Feet. ECOHOUSEMART LH-314 SHELL PACKAGE INCLUDES THE FOLLOWING SYSTEM MATERIALS ONLY: Wall set Sill plate board - 1,6” х 7,9” Strapping beam (with pile-screw foundation) Log wall system: White Spruce, interlocking profiled Logs with cups according to the house project, (Log W - 7 7/8"; Log H - 7 3/32"; U-factor = 0,585), cutting of material according to the project design, with the cutting of the end grooves, with protective finishing of the ends, ready to paint or stain. Stable engineered wood – GLT. Sanitized and kiln-dried, pre-cut corner joinery system, pre-cut spline notches, pre-cut window and door openings (*minor trimming and odd-shaped openings may need to be cut on-site). Log wall erection diagrams included. Log bundles are well factory wrapped from six sides. An intertwined seal for corner joints Structural posts - 8” х 8”, GLT Key for installing windows and doors - dry planed block 1,2" x 1,6" Material for extension jambs for installation of windows and doors, engineered wood 1,6" x 7,9" A set of hardware to assemble the wall set Elements of floors Floor joists - planed wood, GLT Subfloor - sawn board 0,6" Stopper bar - sawn block 1,7" x 1,2" Framing lumber for exterior decks (if required by the project) A set of hardware to assemble the floor structure Roof elements Roof battens - sawn board 1" Ventilation battens - sawn bar 1,7" x 2" Roof truss system (GLT) Inner solid roof sheathing - sawn board 0,6" Inner ventilation battens - sawn bar 1" x 2" A set of hardware to assemble the roof structure Exterior finishing materials Eaves soffit - planed board 0…