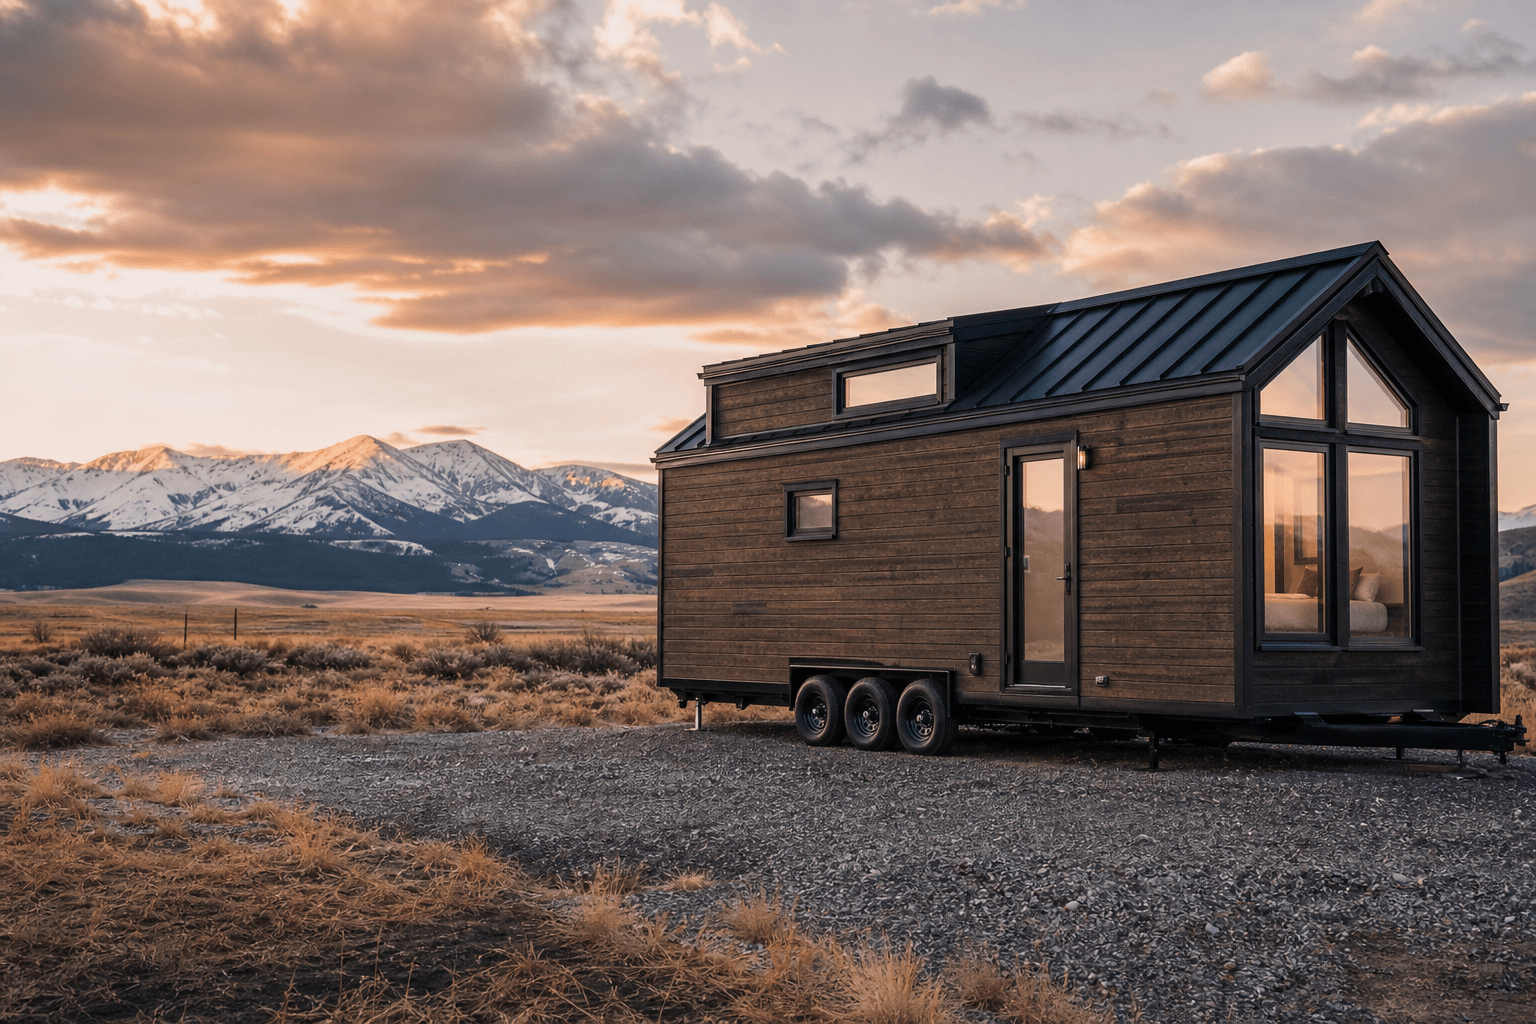
100% Escrow ProtectionBuilder funds remain locked in an independent trust account until physical delivery and signed inspection.
Icon Maison Miniature en Bois Moderne
MAISON MINIATURE EN BOIS MODERNENordic Wood Modular Homes
100% Escrow Custody Guaranteed
Official Certified Model• 100% Escrow Fiduciary Protection

Tiny House on Wheels 8.5X20

Official Builder: Little Houses For Sale•Turnkey Delivery Across Europe
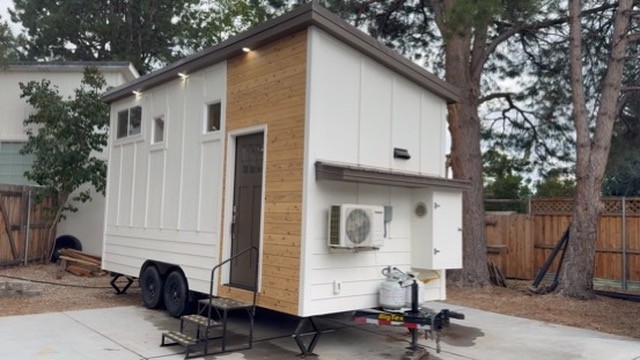
Tiny House on Wheels 8.5X20 - Photo 1
100% Escrow Protected
1/10 Photos
Sale Price45,500 €
Estimated PaymentFrom 755 €/mo
Living Space18 m² (190 sqft)
Bedrooms1 bed
Bathrooms1 bath

Model Overview & Description

Jones Tiny Homes 20’ Tove’ Model 190SQFT 20’ X 8’.6” BigTex trailer Vin#16V1C2524M4022135 2021 BigTex trailer model 10CH Axles 5,000K each X2 Tires; ST225/75R15 Rims; 15 inch Coupler; Ram 2 5/16” Safety Chains/Brakes; yes Jack Stanks; Weize set of 4 stabilizer jacks 24” 6500LBS each Exterior: 21’.6” long and 8’8” wide, 13’3” tall (excluding roof overhang) Roof 2/12 pitch Roofing: 3’ Apex panel painted 28GA 50 year metal roof-Weathered copper Exterior siding; Smartside structural panel, LAP LP smart siding Exterior/interior Paint: Valspare Duramax 101-1, 107-2.3 Satin Exterior Trim; Miratec trimboard Exterior Door: Feather river fiberglass door Door Hardware: Home Decorators brushed nickel Windows: All white vinyl frame duel pane low-e glass Jeldwen/ Electrical; GFCI protected exterior outlet Interior: Insulation: Ceiling: 5.5” fiberglass insulation R-22, Walls: 3.5” fiberglass insulation R-13 Floor: 1” rigid foam and 5.5” fiberglass insulation R-22 Flooring: Mohawk home 6MM 9.4x47.8 22MIL waterproof luxury vinyl plank flooring Walls and ceiling: 1x6 pine painted and stained Interior trim, baseboards, window trim; Japanese Cedar Ladder; Tommy Docks 18in wide Aluminum dock ladder Loft: 65”X92” sleeping loft with shelf, 2-4” LED lights Ceiling height 39.5” Power outlet and 3 way switch Loft flooring is LVP Kitchen: Cabinets; Hampton bay Avondale Shaker all wood cabinets with soft close hinges in fern green Island: Marsail 41X25 electrical adjustable height standing desk with butcher block top Countertops; Butcher block acacia wood Cabinet pulls, contemporary- satin nickel Sink; 20X16X9 Stainless steel sink Faucet; American Standard Brushed nickle Cooktop; Empava LP 2 burner gas cooktop Microwave: Hamilton beach 0.9 Cu Ft Fridge; Hotpoint 9.7 Cu Ft stainless steel Vented hood: Broan Nu-tone Stainless steel hi/lo vented fan with light Outlets; 3 Livingroom: Outlets; 2 TV; 32” Hinsense roku smart TV Bathroom; 30” barn door with roller track and stainless steel hardware 32” Delta 4 pcs fiberglass shower stall, with Delta brushed nickel trim kit, rod and shower curtain included Toilet; Plumbed for standard home toilet with floor flange and pex water line at toilet area Compost toilet: Separate compost toilet with 12V fan and liquid drain to exterior Sink: porcelain 9.5X16.5 Faucet; Moen Revyl nickel Vanity; Malwee 18” floating vanity Medicine cabinet: Kohler CB-CLR1620fs single door beveled medicine cabinet with mirror and adjustable shelves. Bathroom hardware; Brushed stainless steel 4-pcs bath towel bar, toilet paper holder, hand towel and robe hook. Bath fan; nu-tone bath fan hardwired to light Electrical: Heating and Cooling; Pioneer diamante 0.75 tons 9,000BTUK ductless minisplit 50 AMP RV inlet with LED indicator hookup 100 amp Panel with 4 breakers LED puck lighting Rocker style light switches RVmate 25 foot lockable 50 amp power cord Fire and CO2 detector; X-sence 10year battery Plumbing/Propane; Ranein propane gas water heater; 3.6 GPM 80,000BTU on demand Duel 10 gallon propane tanks with flame king 2 stage auto changeover LP propane gas regulator All interior plumbing supply lines PEX B All interior and exterior drain line to be ABS 3” RV twist sewer drain connection (No RV hose provided) Standard city hose connection in stainless steel (No hose provided) *All dimensions are approximate, Buyer to verify all items, materials and measurements. Sellers make no promises or guarantees about any of the products, offering no warranties expressed or implied. Some products may have a manufacturer warranty based on the date of original purchase.

Technical Specifications & Construction Standards

Bed
1
Bath
1
Sq ft
190
Length
5 ft
eBay seller
965187
Feedback
100.0% (340 reviews)
Listed on eBay
Sep 27, 2025
Condition
New
Brand
Unbranded
Free Official Quote • 0 Obligation Response within 2 hours

Request an Official Quote & Specs

Receive the complete technical specifications, floor plan options, and accurate delivery freight cost to your property for Tiny House on Wheels 8.5X20.

Or connect instantly:Direct WhatsApp
100% Escrow Account Protected•Strictly Confidential (GDPR Compliant)•No credit card or banking details required
100% Escrow Fiduciary Protection

Total Buyer Capital Guarantee

Your down payment is deposited into an independent, segregated Escrow Trust account at Santander Bank Polska S.A. The manufacturer has zero authorization to withdraw funds until the home is physically delivered to your property and you sign the on-site inspection protocol.

  • Segregated Trust Account at Santander
  • Manufacturer paid ONLY upon physical delivery
  • European SEPA Core Direct Debit (0% early penalty)
Financing Application for Tiny House on Wheels 8.5X20

Customize Your Down Payment and Monthly Loan Term

Select your preferred terms, confirm mandatory Escrow custody protections, and digitally sign your order below.

Horizon Duo 40′ Eco Living
Installation Included

Horizon Duo 40′ Eco Living

40' x 8' x 9.5' · 100% Escrow Protected

Total Turnkey Price$45,430 USDIncludes Crane Placement & Leveling
1
2
3
4
Step 1 of 4 • Terms & Affordability

Adjust Your Down Payment & Repayment Terms

Turnkey price includes full on-site installation and crane offloading. Monthly payments start only after installation and walkthrough inspection.

Zero Payments During the 3-Month Build Phase

Only your down payment is deposited into the segregated Escrow Trust account. Your monthly direct debit of $754/month begins only 30 days AFTER the unit is craned onto your property, completely installed, and you sign off on the delivery inspection.

Architectural Option
20% ($9,086 USD)
10% ($4,543)20% (Standard)50% ($22,715)
Tier-1 Instant Approval: 20% down unlocks priority manufacturing queue.
Scheduled Monthly Debit
$754/ month

✓ $0.00 due during manufacturing • Starts 30 days after install

Selected Package:Structural Shell Only
Agreed Price (Install Included):$45,430
Down Payment to Escrow (20%):$9,086
Financed Principal:$36,344
Delivery Timeframe:Within 3 Months Max
No pre-payment penalties. You can payoff anytime.