100% Escrow ProtectionBuilder funds remain locked in an independent trust account until physical delivery and signed inspection.
Icon Maison Miniature en Bois Moderne
MAISON MINIATURE EN BOIS MODERNENordic Wood Modular Homes
100% Escrow Custody Guaranteed
Official Certified Model• 100% Escrow Fiduciary Protection

352 Sq. Ft. Single-Level Tiny House on Wheels | No Lofts or Ladders

Official Builder: Little Houses For Sale•Turnkey Delivery Across Europe

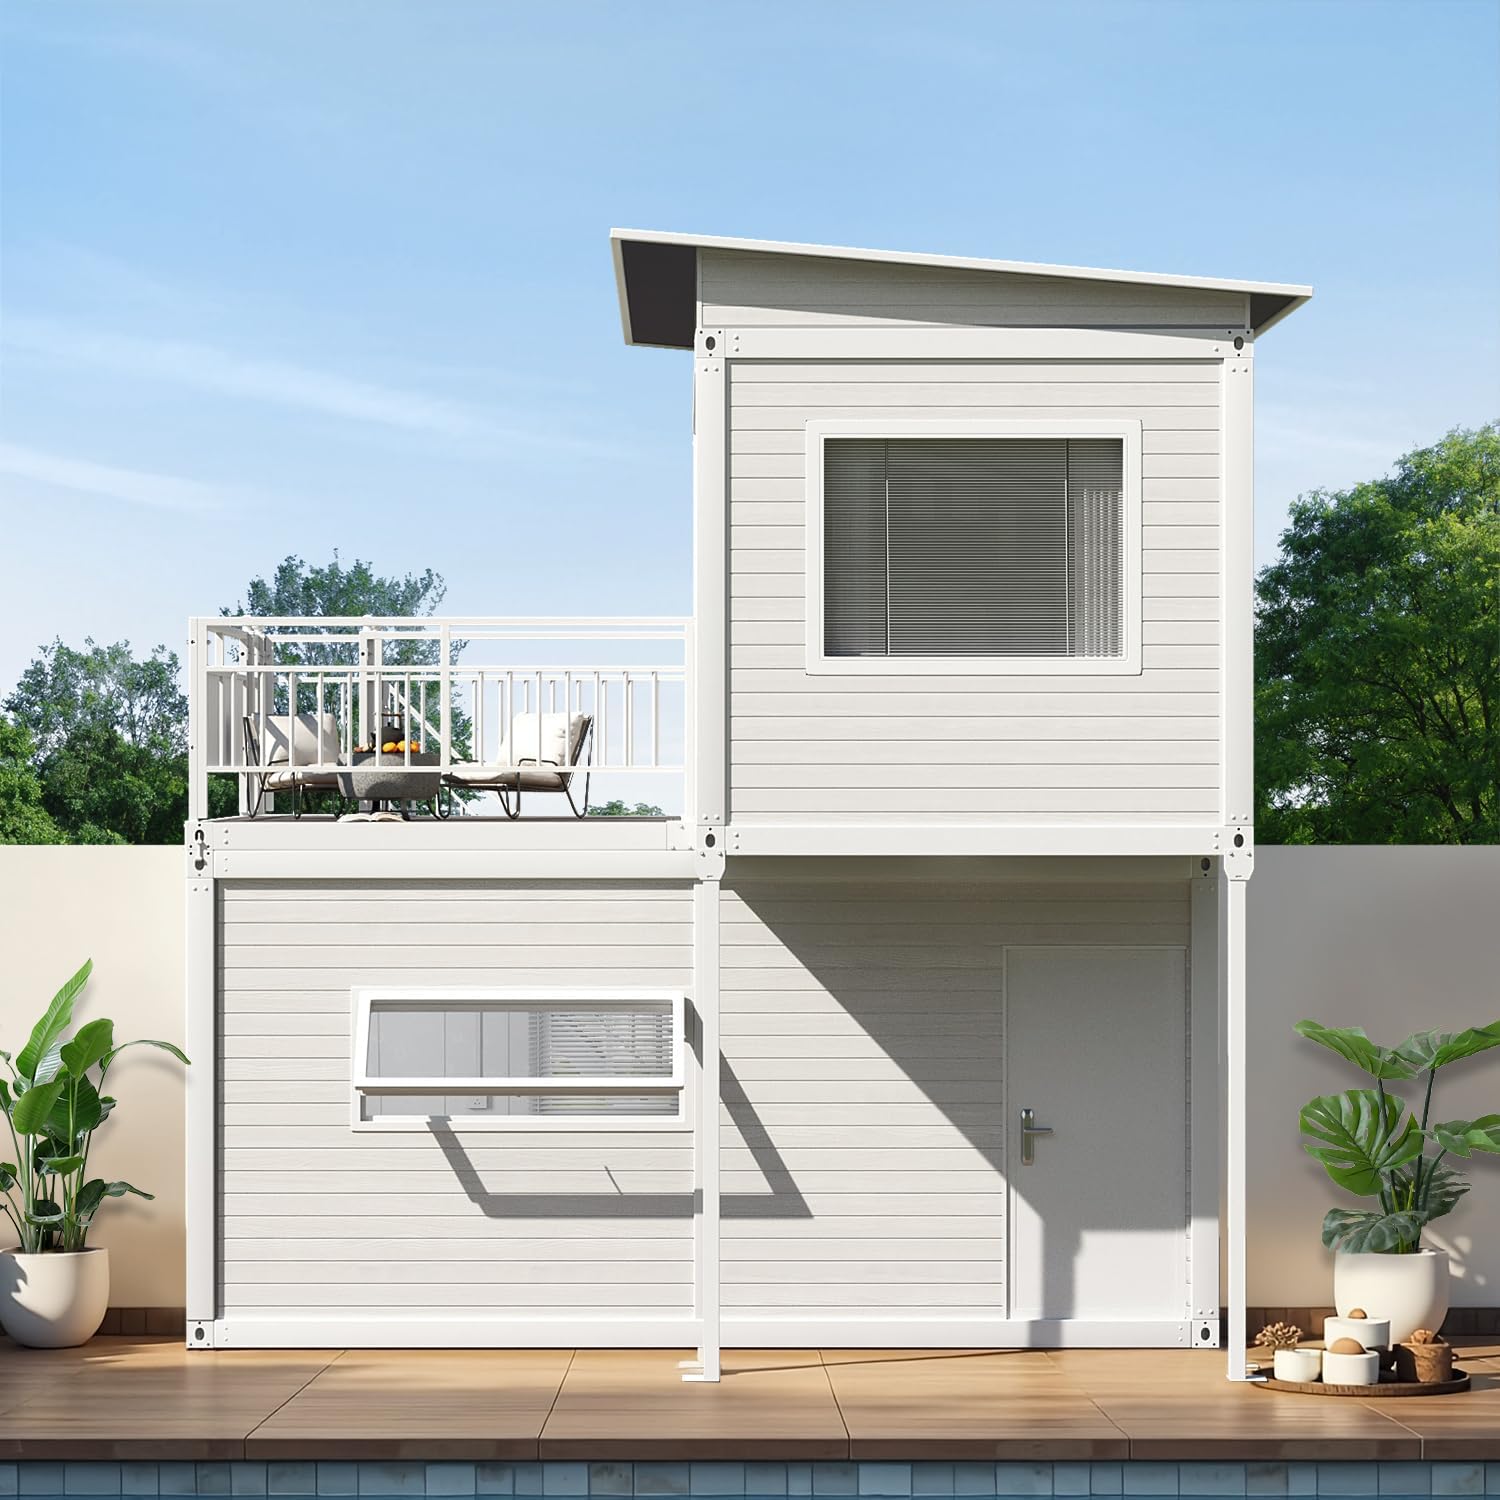
352 Sq. Ft. Single-Level Tiny House on Wheels | No Lofts or Ladders - Photo 1
100% Escrow Protected
1/10 Photos
Sale Price73,500 €
Estimated PaymentFrom 1,220 €/mo
Living Space33 m² (352 sqft)
Bedrooms1 bed
Bathrooms1 bath

Model Overview & Description

Enjoy the comfort of tiny-home living without lofts, ladders, or cramped ceilings! This spacious 352-square-foot tiny home is constructed in two 22' × 8' transportable sections that connect to form one comfortable, single-level home. Vaulted ceilings reaching approximately 9 to 10 feet create an open, airy interior that feels larger than its footprint. With a private bedroom, walk-in closet, full bathroom, eat-in kitchen, walk-in pantry, and home-style appliances, the layout feels more like a compact traditional house than a typical tiny home. Living Space• 352 square feet of total living space• Private bedroom with walk-in closet• Full bathroom with vintage clawfoot tub• Eat-in kitchen• Walk-in pantry• Single-level layout with no lofts or ladders• 9' to 10' vaulted ceilings Included Appliances and Comforts• Liebherr refrigerator and freezer• Washer/dryer combination unit• Mini-split heating and air conditioning• Tankless water heater• Newport wall-mounted wood stove Utilities and Off-Grid Features• Separate plumbing connections for septic and graywater• Inverter• ProSport marine battery charger• Four gel batteries included• Components that may support an off-grid configuration The batteries have not been used recently, so the buyer should verify their current condition and capacity. Construction and Transportation• Custom built in 2017• Steel roofing and siding over wood-frame construction• Each section is built on a heavy-duty, 12,000-pound-rated Fox Utility trailer• Jack stands included• Two 22' × 8' transportable sections designed to connect as one home Located in Templeton, California. Home only; land is not included. Buyer is responsible for transportation of units. Asking price: $110,000 OBO Depending on the buyer’s property and local requirements, this home could serve as a tiny residence, guest house, multigenerational living space, or short-term rental. (Buyers are responsible for confirming zoning, permitting, utility, and placement requirements with the appropriate jurisdiction.) Curious how spacious 352 square feet can feel? Message us to learn more or schedule a tour.

Technical Specifications & Construction Standards

Bed
1
Bath
1
Sq ft
352
Length
44 ft
Bedrooms
1
Bathrooms
1
Square feet
352 sq ft
Width
8 ft
Year built
2017
Free Official Quote • 0 Obligation Response within 2 hours

Request an Official Quote & Specs

Receive the complete technical specifications, floor plan options, and accurate delivery freight cost to your property for 352 Sq. Ft. Single-Level Tiny House on Wheels | No Lofts or Ladders.

Or connect instantly:Direct WhatsApp
100% Escrow Account Protected•Strictly Confidential (GDPR Compliant)•No credit card or banking details required
100% Escrow Fiduciary Protection

Total Buyer Capital Guarantee

Your down payment is deposited into an independent, segregated Escrow Trust account at Santander Bank Polska S.A. The manufacturer has zero authorization to withdraw funds until the home is physically delivered to your property and you sign the on-site inspection protocol.

  • Segregated Trust Account at Santander
  • Manufacturer paid ONLY upon physical delivery
  • European SEPA Core Direct Debit (0% early penalty)
Financing Application for 352 Sq. Ft. Single-Level Tiny House on Wheels | No Lofts or Ladders

Customize Your Down Payment and Monthly Loan Term

Select your preferred terms, confirm mandatory Escrow custody protections, and digitally sign your order below.

Horizon Duo 40′ Eco Living
Installation Included

Horizon Duo 40′ Eco Living

40' x 8' x 9.5' · 100% Escrow Protected

Total Turnkey Price$45,430 USDIncludes Crane Placement & Leveling
1
2
3
4
Step 1 of 4 • Terms & Affordability

Adjust Your Down Payment & Repayment Terms

Turnkey price includes full on-site installation and crane offloading. Monthly payments start only after installation and walkthrough inspection.

Zero Payments During the 3-Month Build Phase

Only your down payment is deposited into the segregated Escrow Trust account. Your monthly direct debit of $754/month begins only 30 days AFTER the unit is craned onto your property, completely installed, and you sign off on the delivery inspection.

Architectural Option
20% ($9,086 USD)
10% ($4,543)20% (Standard)50% ($22,715)
Tier-1 Instant Approval: 20% down unlocks priority manufacturing queue.
Scheduled Monthly Debit
$754/ month

✓ $0.00 due during manufacturing • Starts 30 days after install

Selected Package:Structural Shell Only
Agreed Price (Install Included):$45,430
Down Payment to Escrow (20%):$9,086
Financed Principal:$36,344
Delivery Timeframe:Within 3 Months Max
No pre-payment penalties. You can payoff anytime.