100% Escrow ProtectionBuilder funds remain locked in an independent trust account until physical delivery and signed inspection.
Icon Maison Miniature en Bois Moderne
MAISON MINIATURE EN BOIS MODERNENordic Wood Modular Homes
100% Escrow Custody Guaranteed
Official Certified Model• 100% Escrow Fiduciary Protection

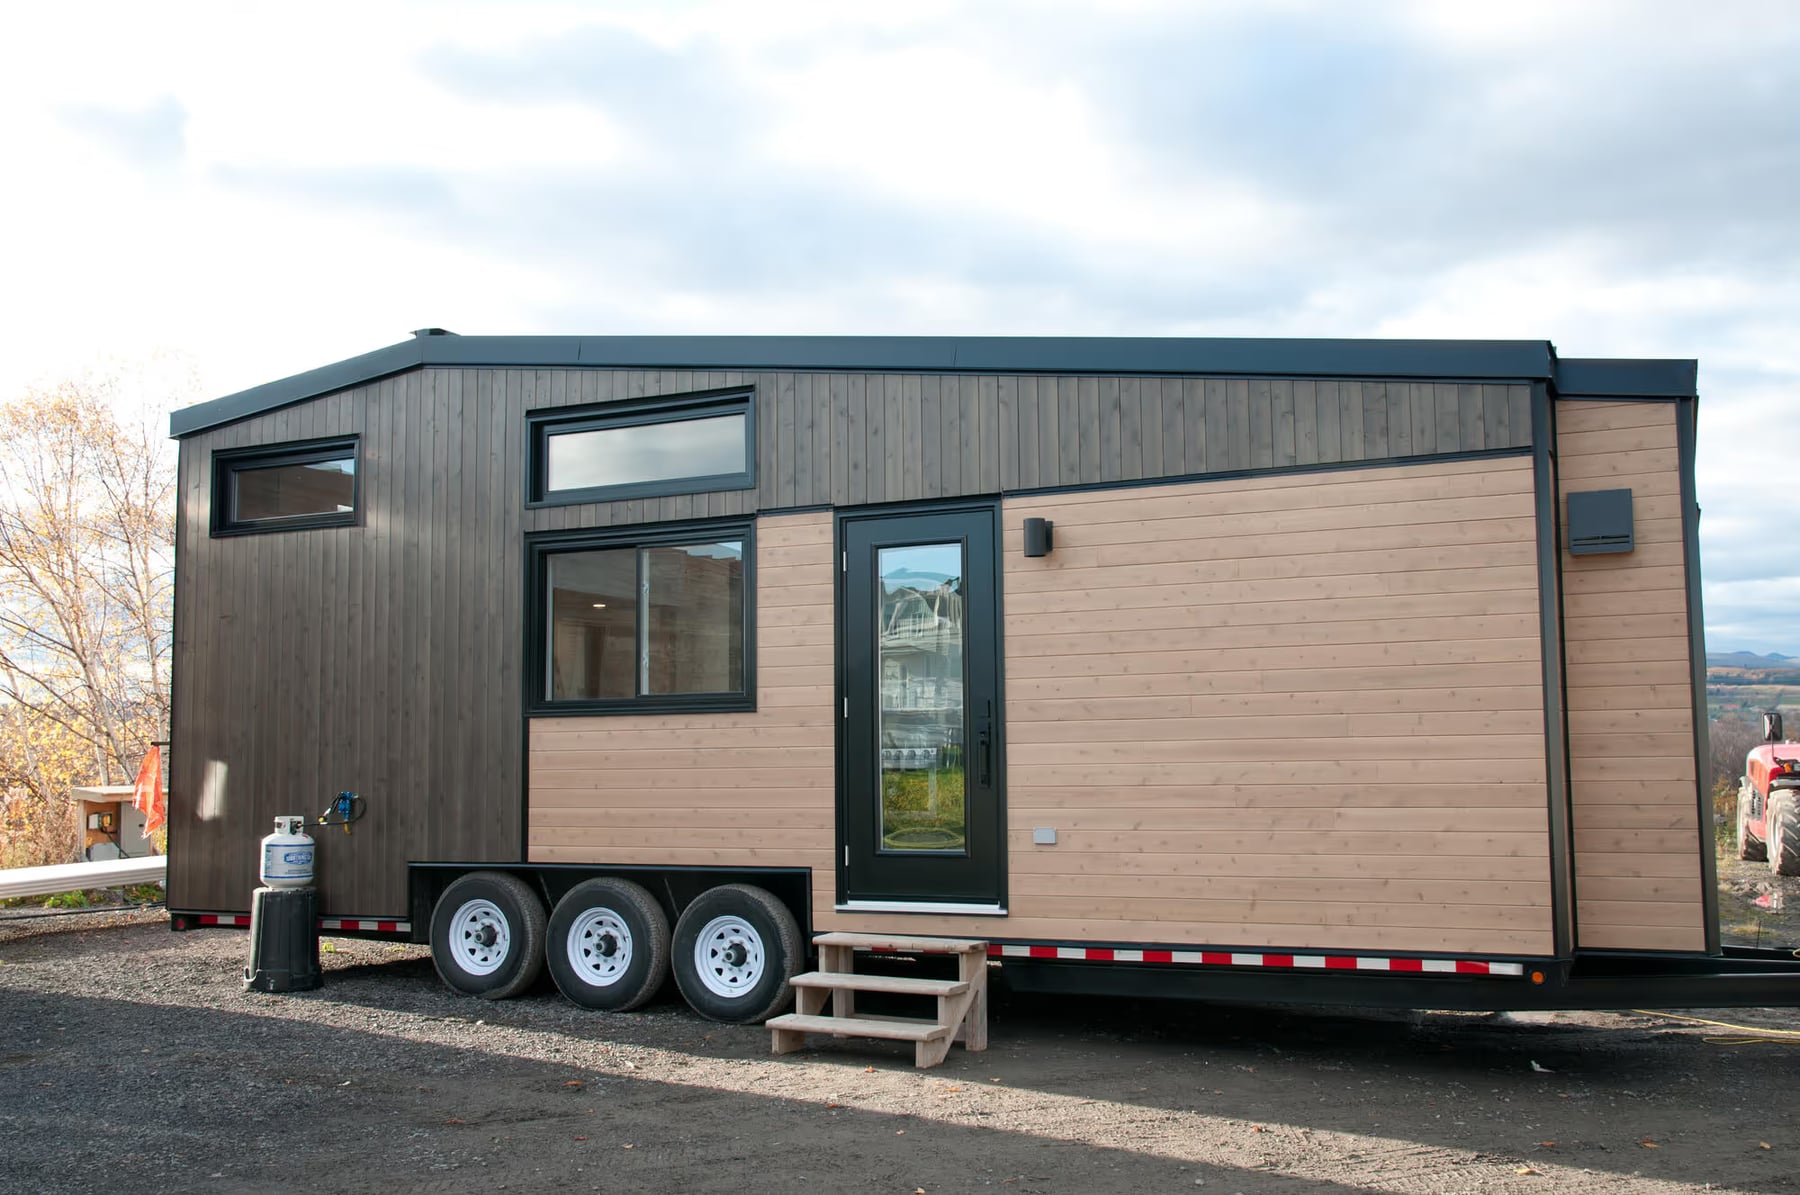
Urban Kootenay by Tru Form Tiny

Official Builder: Tru Form Tiny•Turnkey Delivery Across Europe

Urban Kootenay by Tru Form Tiny - Photo 1
100% Escrow Protected
1/7 Photos
Sale Price74,130 €
Estimated PaymentFrom 1,231 €/mo
Living Space22 m² (238 sqft)
Bedrooms1 bed
Bathrooms1 bath

Model Overview & Description

The Urban Kootenay is Tru Form Tiny's Urban-style Kootenay travel trailer, blending modern living with functional entertaining spaces starting at $105,900. Designed for urban dwellers who value social cooking and outdoor connection, the Kootenay features a larger loft that expands usable square footage and delivers one of Tru Form's most open travel trailer layouts. A robust peninsula-style kitchen with extension leaf provides simultaneous counter and dining space, ideal for hosts and everyday cooks who want extra prep room in a compact footprint. Architectural enhancements distinguish the Kootenay from simpler travel trailers, including a side-front door configured for a fold-down deck, optional bump-out nooks, storage-rich stairs, five-foot bathroom options, dormers leading to a second loft, and skylights above the main loft. Custom builds documented in Tru Form galleries include 28-foot and 32-foot lengths with bump-out storage couches, butcher block counters, acacia hardwood floors, tiled backsplashes, enclosed tiled showers, modern soaking tubs, compact dishwashers, four-top gas ranges, and marine telescoping tables. As with all Tru Form travel trailers, the Kootenay is RVIA-certified on a DOT-approved trailer, insulated to residential standards, and available for nationwide delivery. Buyers customize through Tru Form's design tools and sales consultations, selecting finishes, appliances, and structural add-ons that influence final contract pricing. The model suits road travelers, backyard dwellings where permitted, guest accommodations, and creative professionals needing flexible space. Published client builds reference under-400-square-foot layouts at longer lengths, but standard catalog dimensions vary by configuration. Production lead times are typically cited at three to six months depending on schedule. Confirm current starting price, length options, deck packages, and parking compatibility for your state before signing contract, as customization and local regulations significantly affect total project cost and usability.

Technical Specifications & Construction Standards

Bed
1
Bath
1
Sq ft
238
Length
28 ft
Bedrooms
1
Bathrooms
1
Lofts
2
Square feet
238 sq ft
Width
8.5 ft
Free Official Quote • 0 Obligation Response within 2 hours

Request an Official Quote & Specs

Receive the complete technical specifications, floor plan options, and accurate delivery freight cost to your property for Urban Kootenay by Tru Form Tiny.

Or connect instantly:Direct WhatsApp
100% Escrow Account Protected•Strictly Confidential (GDPR Compliant)•No credit card or banking details required
100% Escrow Fiduciary Protection

Total Buyer Capital Guarantee

Your down payment is deposited into an independent, segregated Escrow Trust account at Santander Bank Polska S.A. The manufacturer has zero authorization to withdraw funds until the home is physically delivered to your property and you sign the on-site inspection protocol.

  • Segregated Trust Account at Santander
  • Manufacturer paid ONLY upon physical delivery
  • European SEPA Core Direct Debit (0% early penalty)
Financing Application for Urban Kootenay by Tru Form Tiny

Customize Your Down Payment and Monthly Loan Term

Select your preferred terms, confirm mandatory Escrow custody protections, and digitally sign your order below.

Horizon Duo 40′ Eco Living
Installation Included

Horizon Duo 40′ Eco Living

40' x 8' x 9.5' · 100% Escrow Protected

Total Turnkey Price$45,430 USDIncludes Crane Placement & Leveling
1
2
3
4
Step 1 of 4 • Terms & Affordability

Adjust Your Down Payment & Repayment Terms

Turnkey price includes full on-site installation and crane offloading. Monthly payments start only after installation and walkthrough inspection.

Zero Payments During the 3-Month Build Phase

Only your down payment is deposited into the segregated Escrow Trust account. Your monthly direct debit of $754/month begins only 30 days AFTER the unit is craned onto your property, completely installed, and you sign off on the delivery inspection.

Architectural Option
20% ($9,086 USD)
10% ($4,543)20% (Standard)50% ($22,715)
Tier-1 Instant Approval: 20% down unlocks priority manufacturing queue.
Scheduled Monthly Debit
$754/ month

✓ $0.00 due during manufacturing • Starts 30 days after install

Selected Package:Structural Shell Only
Agreed Price (Install Included):$45,430
Down Payment to Escrow (20%):$9,086
Financed Principal:$36,344
Delivery Timeframe:Within 3 Months Max
No pre-payment penalties. You can payoff anytime.