100% Escrow ProtectionBuilder funds remain locked in an independent trust account until physical delivery and signed inspection.
Icon Maison Miniature en Bois Moderne
MAISON MINIATURE EN BOIS MODERNENordic Wood Modular Homes
100% Escrow Custody Guaranteed
Official Certified Model• 100% Escrow Fiduciary Protection

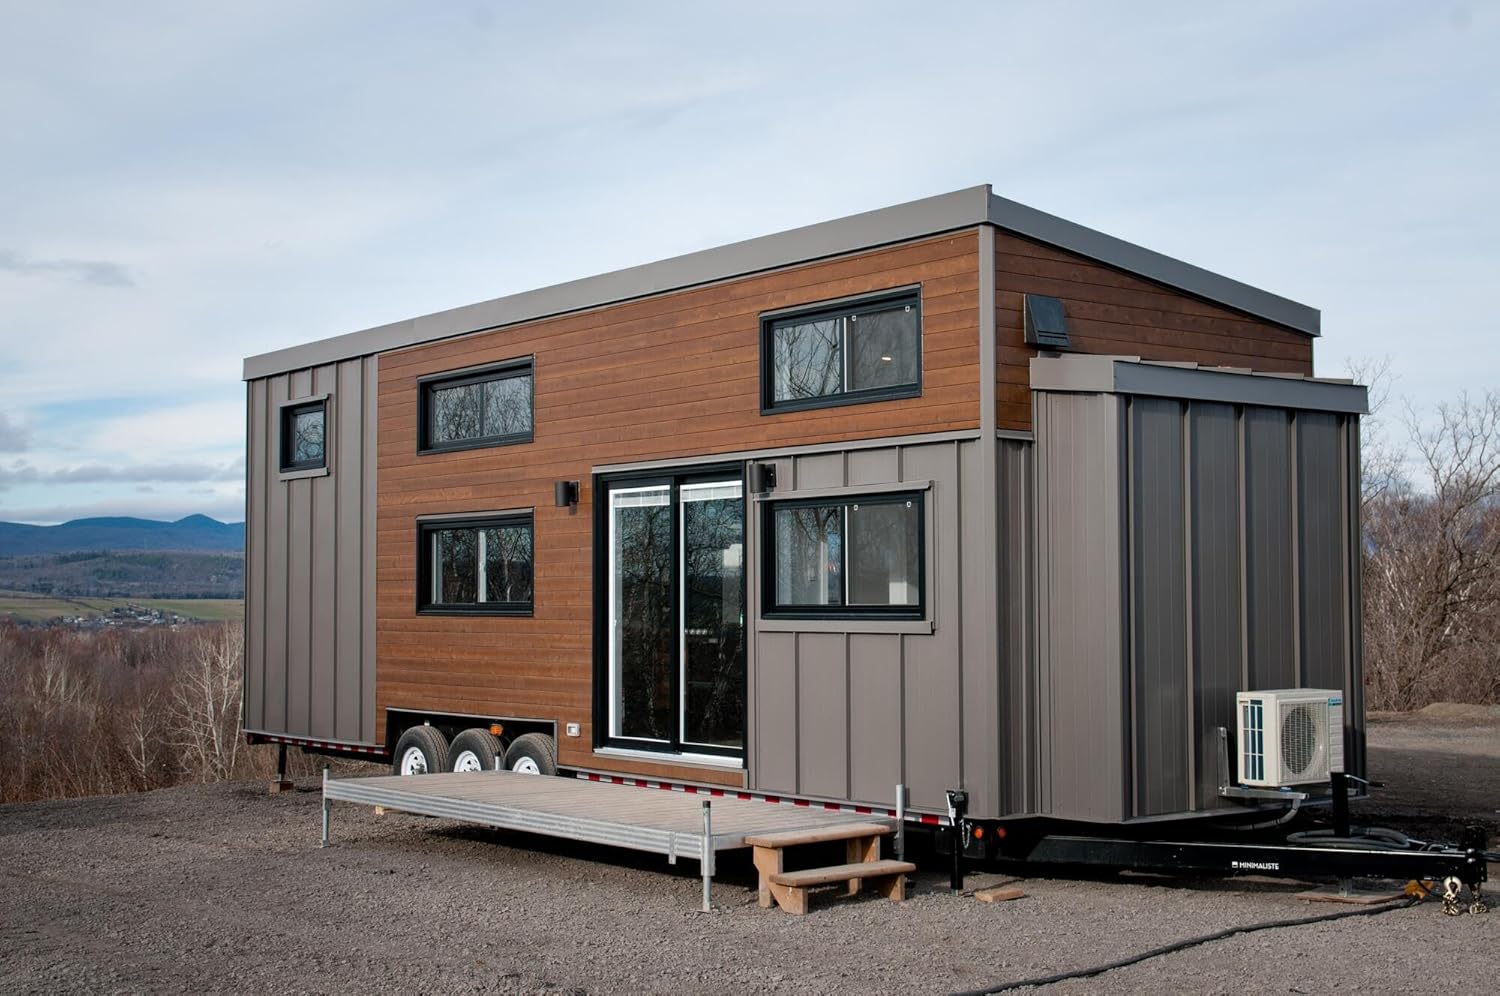
Urban Payette by Tru Form Tiny

Official Builder: Tru Form Tiny•Turnkey Delivery Across Europe

Urban Payette by Tru Form Tiny - Photo 1
100% Escrow Protected
1/7 Photos
Sale Price69,650 €
Estimated PaymentFrom 1,156 €/mo
Living Space22 m² (238 sqft)
Bedrooms1 bed
Bathrooms1 bath

Model Overview & Description

The Urban Payette is Tru Form Tiny's versatile travel trailer model, designed for individuals or couples who want flexible tiny living with extensive customization potential. Introduced as the Payette travel trailer, this model adapts to a wide range of preferences, from larger bathrooms to downstairs bedroom nooks, with options for siding, windows, and interior finishes so each build can reflect personal style. Starting at $99,500, it sits in Tru Form's travel trailer category alongside the Kootenay and M Series, prioritizing mobility compared to semi-permanent park models. Signature layout highlights include dual loft bedrooms accessible by stairs and ladder in configurations such as the Payette Rustic Urban 24-foot plan, providing versatile sleeping options without sacrificing living space. The living room accommodates up to four people for relaxation and entertainment, while modern kitchen packages feature stainless steel appliances, generous counter space, and abundant cabinet storage. Gallery builds demonstrate 28-by-8.5-foot layouts with downstairs bedroom nooks, tub and shower bathrooms, hardwood floors, custom cabinetry, TV wiring, dining areas, and upstairs lofts suited for bedroom or office use. Tru Form Tiny builds the Payette to residential standards with R-21 roof and floor insulation, R-15 walls, kiln-dried lumber, low-E windows, standing seam metal roofing, fine-line shiplap, plywood-box cabinetry, and solid surface counters. Homes are RVIA-certified on custom DOT-approved trailers and delivered nationwide. Buyers may use the online design tool to personalize selections and receive formal quotes incorporating appliances, storage upgrades, and architectural options. The Payette suits travel enthusiasts, backyard ADU uses where permitted, guest houses, and full-time living depending on parking location and local codes. Final pricing varies with length, dormers, finish level, and delivery. Typical production lead times are cited at three to six months. Contact Tru Form Tiny to confirm current starting price, tow requirements, and customization availability for your build.

Technical Specifications & Construction Standards

Bed
1
Bath
1
Sq ft
238
Length
28 ft
Bedrooms
1
Bathrooms
1
Lofts
2
Square feet
238 sq ft
Width
8.5 ft
Free Official Quote • 0 Obligation Response within 2 hours

Request an Official Quote & Specs

Receive the complete technical specifications, floor plan options, and accurate delivery freight cost to your property for Urban Payette by Tru Form Tiny.

Or connect instantly:Direct WhatsApp
100% Escrow Account Protected•Strictly Confidential (GDPR Compliant)•No credit card or banking details required
100% Escrow Fiduciary Protection

Total Buyer Capital Guarantee

Your down payment is deposited into an independent, segregated Escrow Trust account at Santander Bank Polska S.A. The manufacturer has zero authorization to withdraw funds until the home is physically delivered to your property and you sign the on-site inspection protocol.

  • Segregated Trust Account at Santander
  • Manufacturer paid ONLY upon physical delivery
  • European SEPA Core Direct Debit (0% early penalty)
Financing Application for Urban Payette by Tru Form Tiny

Customize Your Down Payment and Monthly Loan Term

Select your preferred terms, confirm mandatory Escrow custody protections, and digitally sign your order below.

Horizon Duo 40′ Eco Living
Installation Included

Horizon Duo 40′ Eco Living

40' x 8' x 9.5' · 100% Escrow Protected

Total Turnkey Price$45,430 USDIncludes Crane Placement & Leveling
1
2
3
4
Step 1 of 4 • Terms & Affordability

Adjust Your Down Payment & Repayment Terms

Turnkey price includes full on-site installation and crane offloading. Monthly payments start only after installation and walkthrough inspection.

Zero Payments During the 3-Month Build Phase

Only your down payment is deposited into the segregated Escrow Trust account. Your monthly direct debit of $754/month begins only 30 days AFTER the unit is craned onto your property, completely installed, and you sign off on the delivery inspection.

Architectural Option
20% ($9,086 USD)
10% ($4,543)20% (Standard)50% ($22,715)
Tier-1 Instant Approval: 20% down unlocks priority manufacturing queue.
Scheduled Monthly Debit
$754/ month

✓ $0.00 due during manufacturing • Starts 30 days after install

Selected Package:Structural Shell Only
Agreed Price (Install Included):$45,430
Down Payment to Escrow (20%):$9,086
Financed Principal:$36,344
Delivery Timeframe:Within 3 Months Max
No pre-payment penalties. You can payoff anytime.