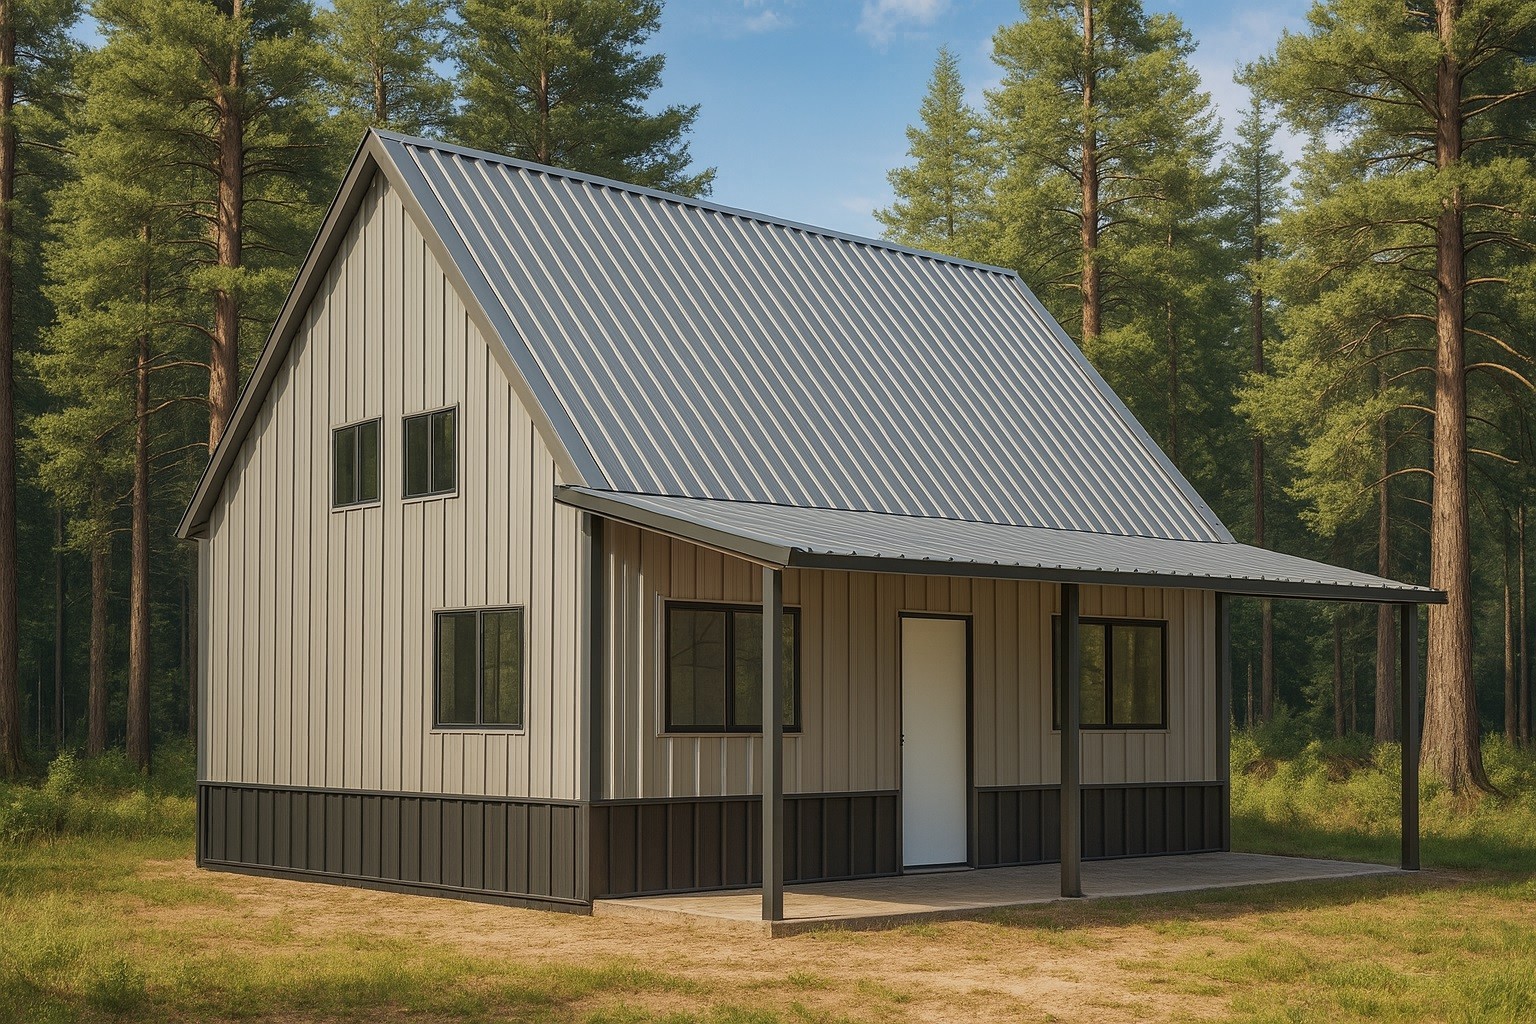
Please Request a Free Quote to Confirm Current Pricing!!! Made IN The U.S. On & Off Grid Fire Resistant Cabin Kit Overall 26’ wide x 34' long SPECIFICATIONS: 12:12 Custom Roof Pitch 10' Covered Porch *we can modify window and door openings as needed FREQUENTLY ASKED QUESTIONS STEPS TO ORDERING A STEEL ECO-KIT Simple Instructional Guide for Our Steel Building Kit Customers This guide explains the basic steps for ordering a Steel Eco-Kit, including the planning department review, preliminary or architectural plans, engineered plans, permit approval, and final kit order. STEP 1 - REACH OUT TO YOUR LOCAL PLANNING DEPARTMENT Request a thumbs up to build an engineered steel building, such as a home, cabin, shop, garage, ADU, or barndominium, of the required size and height on your property. While speaking with your planning department, request the following information: · Roof or ground snow load requirements, or both if required · Frost depth requirements for the foundation · Required wind speed rating for your location STEP 2 - REQUEST A FREE PROJECT CONSULT The design team will work with you to create the initial design for your steel building kit. This includes the roof design, length, width, height, and the approximate locations and sizes of desired openings. Your designer will provide a price quote within approximately 24 hours. The quote may include the price of the building kit, engineered plans for the building and foundation, and the cost to ship the building to your location. STEP 3 - ORDER PRELIMINARY OR ARCHITECTURAL PLANS Before ordering engineered plans, it is recommended that you sit down with your local planning department to review your project and confirm requirements. STEP 3 OPTIONS Option 1 - Non-Residential Buildings with Floor Plans For non-residential buildings such as shops, garages, warehouses, storage buildings, or other projects that only require a simple floor plan layout for areas such as a bathroom, washroom, or office, a full architectural plan set may not be required. Preliminary Plan Review Packet: $597 This packet may be used for planning discussions and initial review before moving into engineered plans. Option 2 - Residential Buildings - Full Plan Sets Required Residential projects such as barndominiums, cabins, homes, and accessory dwelling units typically require a complete architectural plan set. This may include the floor plan, electrical, plumbing, mechanical, and other details required by the local planning department. Architectural Plans upfront investment: $2,997 Credit toward building kit purchase: $2,000 Net cost for architectural plans after credit: $997 For comparison, many architectural or drafting firms may charge approximately $3,500 to $7,000 for a similar level of service. COST SUMMARY Item Cost / Deposit Notes Preliminary Plan Review Packet $597 Often used for non-residential planning discussions and initial review. Architectural Plans $2,997 upfront investment For residential projects requiring a full architectural plan set. Building Kit Purchase Credit $2,000 credit Credited back toward the building kit purchase when moving forward. Net Architectural Plan Cost $997 net cost after credit Net cost after the $2,000 building kit purchase credit. Typical Outside Architectural / Drafting Firm Cost $3,500 - $7,000 Shown for comparison to similar plan services. Engineered Plans Deposit 25% - 30% deposit Required before engineered plans are started. Note: Final building kit pricing is confirmed through the quote and final payment contract process. Pricing may depend on building size, design, openings, engineering requirements, shipping location, and factory scheduling. ARCHITECTURAL PLAN PROCESS OVERVIEW After ordering the architectural plan set, the team works with you and the architect to design a customized floor plan for your residential steel building kit. This may apply to a barndominium, cabin, home, or accessory dwelling unit. After the floor plan has been completed to your specifications, a preliminary document package can be prepared for your local planning department meeting. Your preliminary document package may include: · Floor plan · Preliminary building and foundation plan · Rendering of your residential steel building kit The goal of the planning department meeting is to receive preliminary approval and leave with a clear list of requirements needed to move forward with the building permit application. Key items to discuss may include setbacks, licensed trade requirements, stamping requirements, and specific plan details such as wall schedules, breaker box locations, stair details, insulation specifications, and othe…