100% Escrow ProtectionBuilder funds remain locked in an independent trust account until physical delivery and signed inspection.
Icon Maison Miniature en Bois Moderne
MAISON MINIATURE EN BOIS MODERNENordic Wood Modular Homes
100% Escrow Custody Guaranteed
Official Certified Model• 100% Escrow Fiduciary Protection

Forever 32' Suite by Forever Tiny Homes

Official Builder: Forever Tiny Homes•Turnkey Delivery Across Europe

Forever 32' Suite by Forever Tiny Homes - Photo 1
100% Escrow Protected
1/8 Photos
Sale Price44,853 €
Estimated PaymentFrom 745 €/mo
Living Space30 m² (320 sqft)
Bedrooms1 bed
Bathrooms1 bath

Model Overview & Description

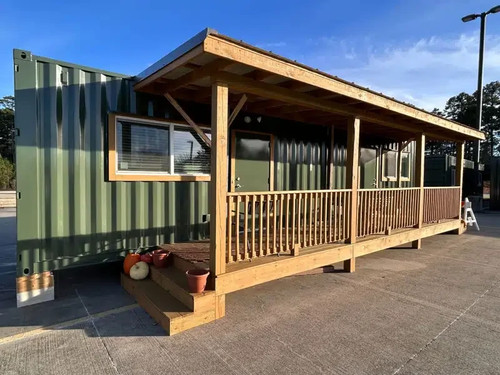
The Forever 32' Suite is a single-story, loft-free tiny home on wheels from Forever Tiny Homes, designed for comfortable full-time living in a compact 32-foot length with 10-foot width now available across the lineup. The model page lists a starting price of $64,075 and describes a spacious open layout with tall interior ceilings, a private enclosed bedroom, and modern finishes throughout. This RVIA-certified unit is built on a VIN-stamped chassis with DOT-compliant lighting, a breakaway kit, and premium structural components including 2x4 Douglas Fir framing, ring shank nails, construction adhesive, and 2-inch rigid foam board insulation. Exterior finishes include a matte black metal roof, light grey beveled fiber cement board siding, optional matte black board and batten accent wall, upgraded tempered windows with black vinyl exterior (nine windows total), a modern exterior light, and an exterior 15-amp outlet at the rear of the chassis. The front entry features an upgraded peppercorn front door with obscure window and modern black front door hardware. Inside, Pergo Outlast flooring runs throughout the home. The living area is sized to fit a full-size couch comfortably and includes a dedicated TV wall outlet. The private enclosed bedroom fits up to a queen-size bed. Walls feature orange peel textured drywall with an optional imperfect smooth finish upgrade. The full kitchen includes classic white quartz countertops with extended storage space, a mini bar area with quartz top, a large single-basin stainless steel sink with three accessories, a modern low-profile single-pull faucet, upgraded soft-close base cabinets in modern light grey including two 3-drawer units, dual upgraded pantries (24x24 and 18x24), a large apartment-size fridge with top freezer, a dual induction cooktop, kitchen exhaust vent, and a 20-amp dedicated microwave circuit above the fridge. The bathroom offers a 32x32 stand-up shower, white vanity, tall vanity mirror, upgraded brushed nickel faucet and shower fixture, obscure privacy window, residential flush-style toilet, bathroom exhaust vent, 19-gallon hot water heater, and adjustable storage shelf. Optional vented washer/dryer combo and mini split AC/heat pre-wired circuit are available. The home is all-electric with 50-amp service. Inventory notes on the crawl indicate one 32' studio unit currently available with new inventory in production; buyers can reserve the next available home or join a priority waiting list. Semi-custom options are available when reserved during the chassis stage. Confirm current price, layout variant (Studio vs Suite), and build timeline with Forever Tiny Homes.

Technical Specifications & Construction Standards

Bed
1
Bath
1
Sq ft
320
Length
32 ft
Bedrooms
1
Bathrooms
1
Square feet
320 sq ft
Width
10 ft
Days on site
82
Free Official Quote • 0 Obligation Response within 2 hours

Request an Official Quote & Specs

Receive the complete technical specifications, floor plan options, and accurate delivery freight cost to your property for Forever 32' Suite by Forever Tiny Homes.

Or connect instantly:Direct WhatsApp
100% Escrow Account Protected•Strictly Confidential (GDPR Compliant)•No credit card or banking details required
100% Escrow Fiduciary Protection

Total Buyer Capital Guarantee

Your down payment is deposited into an independent, segregated Escrow Trust account at Santander Bank Polska S.A. The manufacturer has zero authorization to withdraw funds until the home is physically delivered to your property and you sign the on-site inspection protocol.

  • Segregated Trust Account at Santander
  • Manufacturer paid ONLY upon physical delivery
  • European SEPA Core Direct Debit (0% early penalty)
Financing Application for Forever 32' Suite by Forever Tiny Homes

Customize Your Down Payment and Monthly Loan Term

Select your preferred terms, confirm mandatory Escrow custody protections, and digitally sign your order below.

Horizon Duo 40′ Eco Living
Installation Included

Horizon Duo 40′ Eco Living

40' x 8' x 9.5' · 100% Escrow Protected

Total Turnkey Price$45,430 USDIncludes Crane Placement & Leveling
1
2
3
4
Step 1 of 4 • Terms & Affordability

Adjust Your Down Payment & Repayment Terms

Turnkey price includes full on-site installation and crane offloading. Monthly payments start only after installation and walkthrough inspection.

Zero Payments During the 3-Month Build Phase

Only your down payment is deposited into the segregated Escrow Trust account. Your monthly direct debit of $754/month begins only 30 days AFTER the unit is craned onto your property, completely installed, and you sign off on the delivery inspection.

Architectural Option
20% ($9,086 USD)
10% ($4,543)20% (Standard)50% ($22,715)
Tier-1 Instant Approval: 20% down unlocks priority manufacturing queue.
Scheduled Monthly Debit
$754/ month

✓ $0.00 due during manufacturing • Starts 30 days after install

Selected Package:Structural Shell Only
Agreed Price (Install Included):$45,430
Down Payment to Escrow (20%):$9,086
Financed Principal:$36,344
Delivery Timeframe:Within 3 Months Max
No pre-payment penalties. You can payoff anytime.